Property photo 1
Property photo 2
Property photo 3
Property photo 4
Property photo 5
4 Beds
3 Baths
2,120 sqft

$475,000

39117 9TH AVE, ZEPHYRHILLS FL, 33542

Price per sqft$224.06
Built in1995
Property size2,120 sqft
Property typeResidential
Courtesy of DALTON WADE INC, Vioma Lorenzo  Listing Contact: 888-668-8283

Overview

Under contract

Pending

Listed Sep 22, 2026

Updated 43h ago

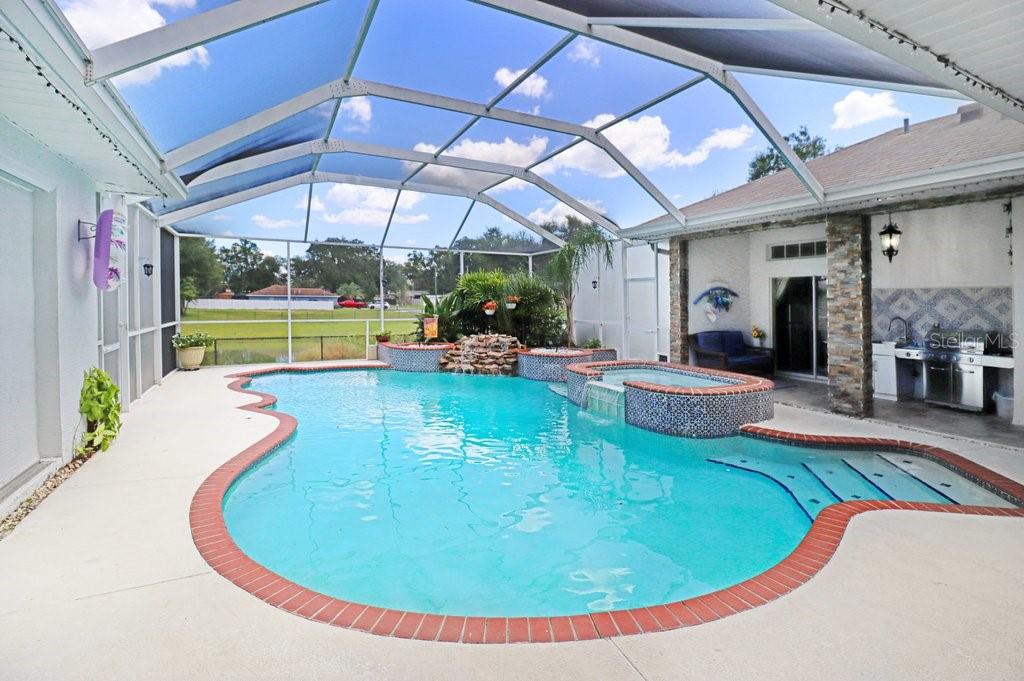
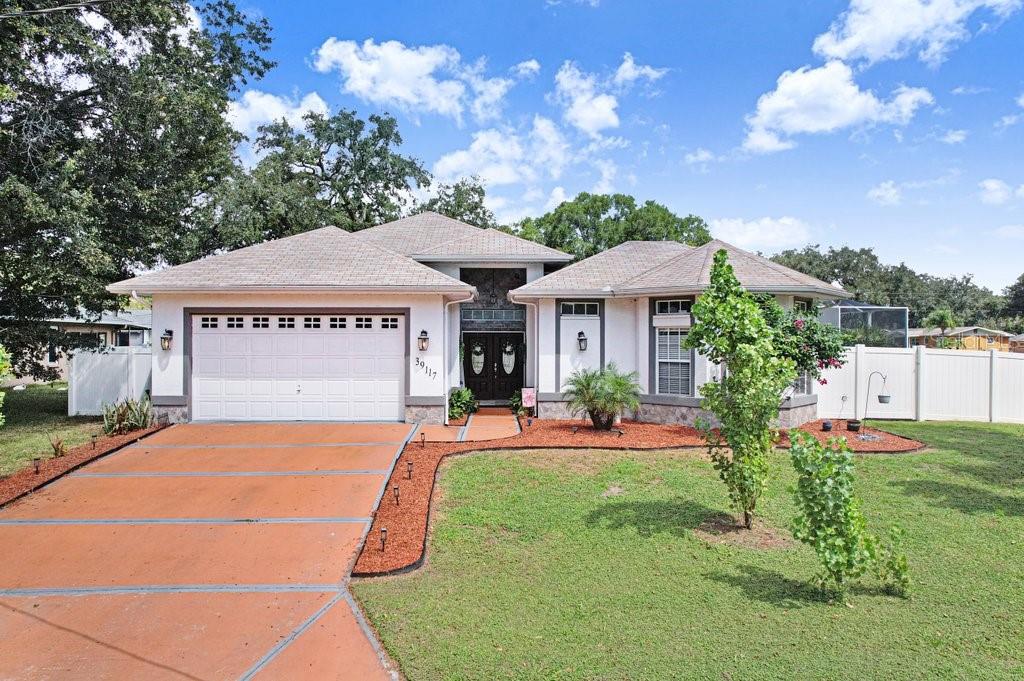
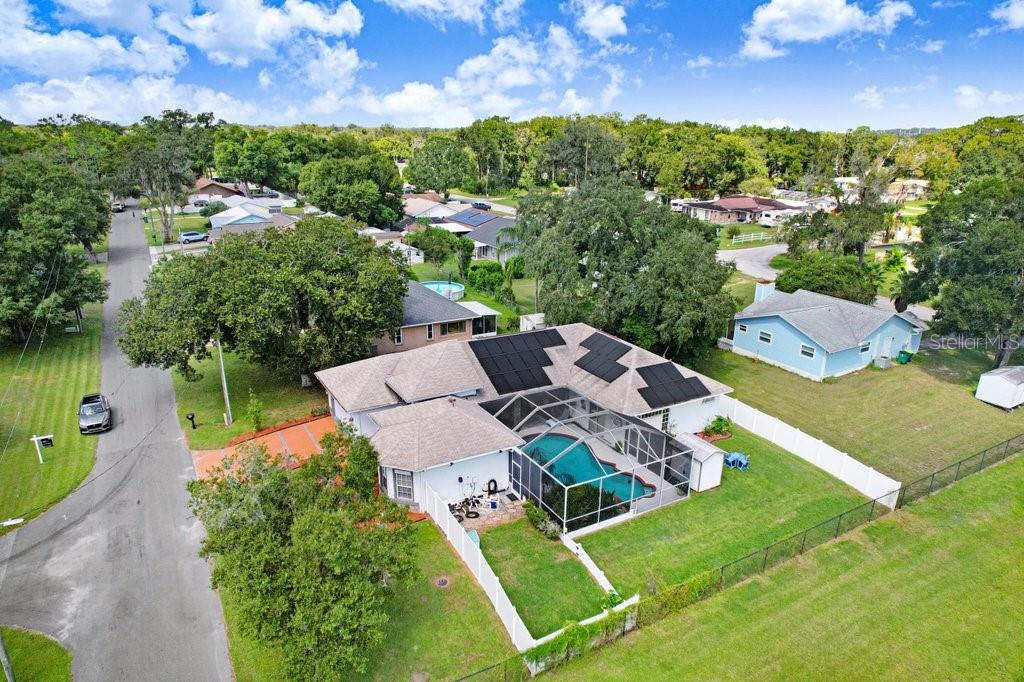
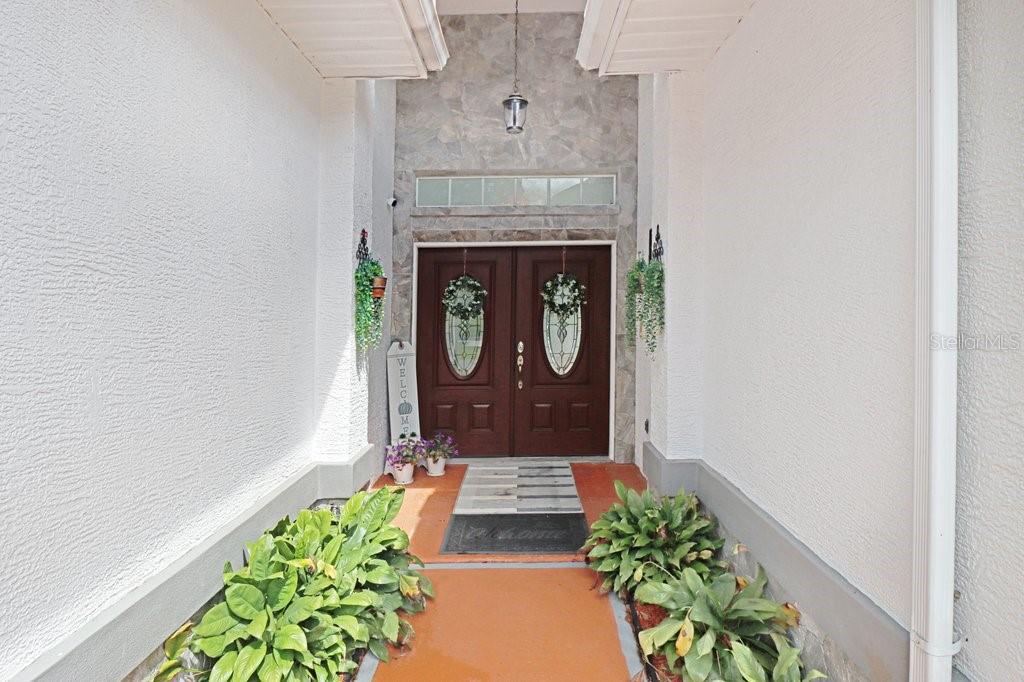
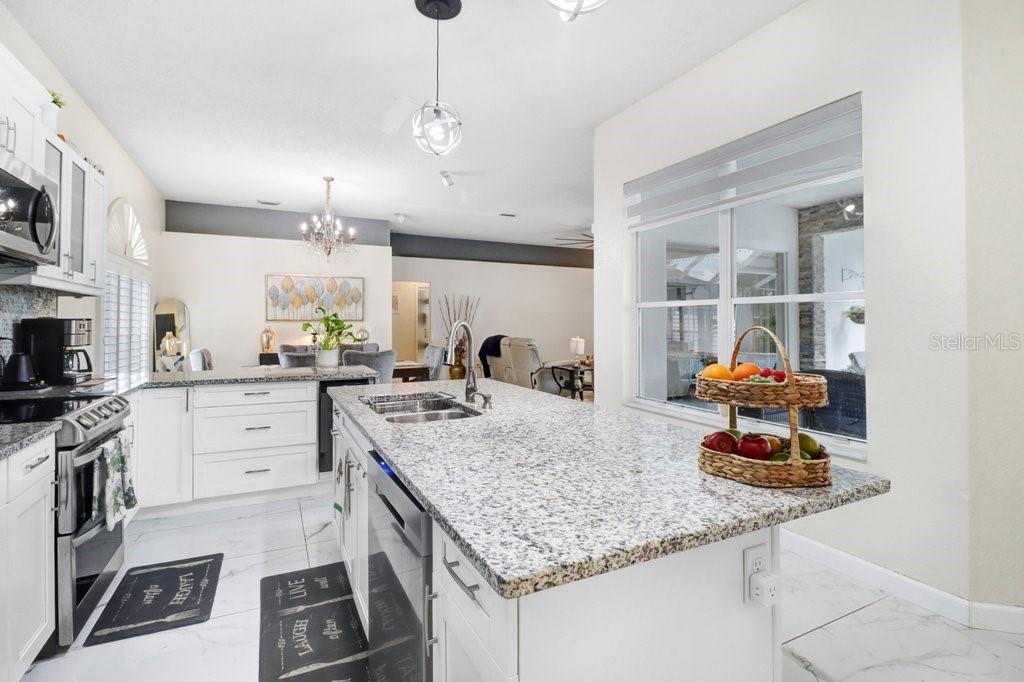
Under contract-accepting backup offers. POOL HOME WITH A MOTHER-IN-LAW SUITE AND SOLAR PANELS! Discover a home designed around outdoor living, with a spacious screened pool courtyard at the center of its distinctive layout. This custom-built, 4-bedroom, 3-bath Zephyrhills home offers approximately 2,120 square feet on a 0.26-acre lot, combining inviting gathering spaces. Spend your days swimming, dining outdoors, or relaxing beneath the covered lanai. The curved pool, tropical plantings, paver patio, and stone-accented columns create a welcoming retreat, while the outdoor kitchen with a grill, sink, and decorative backsplash makes poolside entertaining easy. Sliding glass doors connect the interior living spaces to the courtyard, bringing the pool into view throughout much of the home. The mother-in-law suite features its own entrance separate from the main home and a full bathroom, providing additional privacy for guests or extended stays. It also offers potential rental income, subject to verification of applicable rental and zoning requirements. Inside, the remodeled kitchen features white cabinetry, granite countertops, a decorative backsplash, a generous island with seating, a double oven, and a wine refrigerator. A breakfast area overlooking the pool and a formal dining space with plantation shutters and motorized zebra shades offer options for casual meals and special occasions. High ceilings and large-format tile enhance the main living areas. The primary suite opens directly to the pool area and includes a walk-in closet with a custom organizer. Its updated bathroom features dual vanities, a garden tub, and a separate walk-in shower with rainfall and standard showerheads. Motorized blinds in the kitchen area and primary bedroom add convenience. Additional features include a fenced backyard, an indoor laundry room with a utility sink, a Whirlpool water softener, an updated water heater, and an attached two-car garage. The roof was replaced in July 2021. Come experience the poolside setting and versatile suite that make this home stand out. Schedule your private showing today!

$3,160/mo

Est. mortgage payment based on a $475,000 home price.

All estimates are provided by Luxury Presence for informational purposes only. Actual amounts may vary.

Additional information

MLS® ID
TB8549254

Interior Features

Bedrooms
4
Bathrooms
3
Cooling
Yes
Heating
Yes
Basement
No

Exterior Features

Lot Size
0.26 Acres

Other Property Details

Taxes
$7,346
Tax Frequency
Annually
Association Fee Frequency
Monthly
Garage
Yes
View
Yes
Pool
Yes
55+/Senior Community
No

Listings courtesy of Stellar MLS as distributed by MLS GRID

All information deemed reliable but not guaranteed and should be independently verified. All properties are subject to prior sale, change or withdrawal. Neither listing broker(s) nor Justine Jolly shall be responsible for any typographical errors, misinformation, misprints and shall be held totally harmless. Properties displayed may be listed or sold by various participants in the MLS. 

Based on information submitted to the MLS GRID as of 9:23 PM UTC on 10/3/2026. All data is obtained from various sources and may not have been verified by broker or MLS GRID. Supplied Open House Information is subject to change without notice. All information should be independently reviewed and verified for accuracy. Properties may or may not be listed by the office/agent presenting the information.

©2026 Stellar MLS . All rights reserved.

DMCA Notice

Powered by Luxury Presence