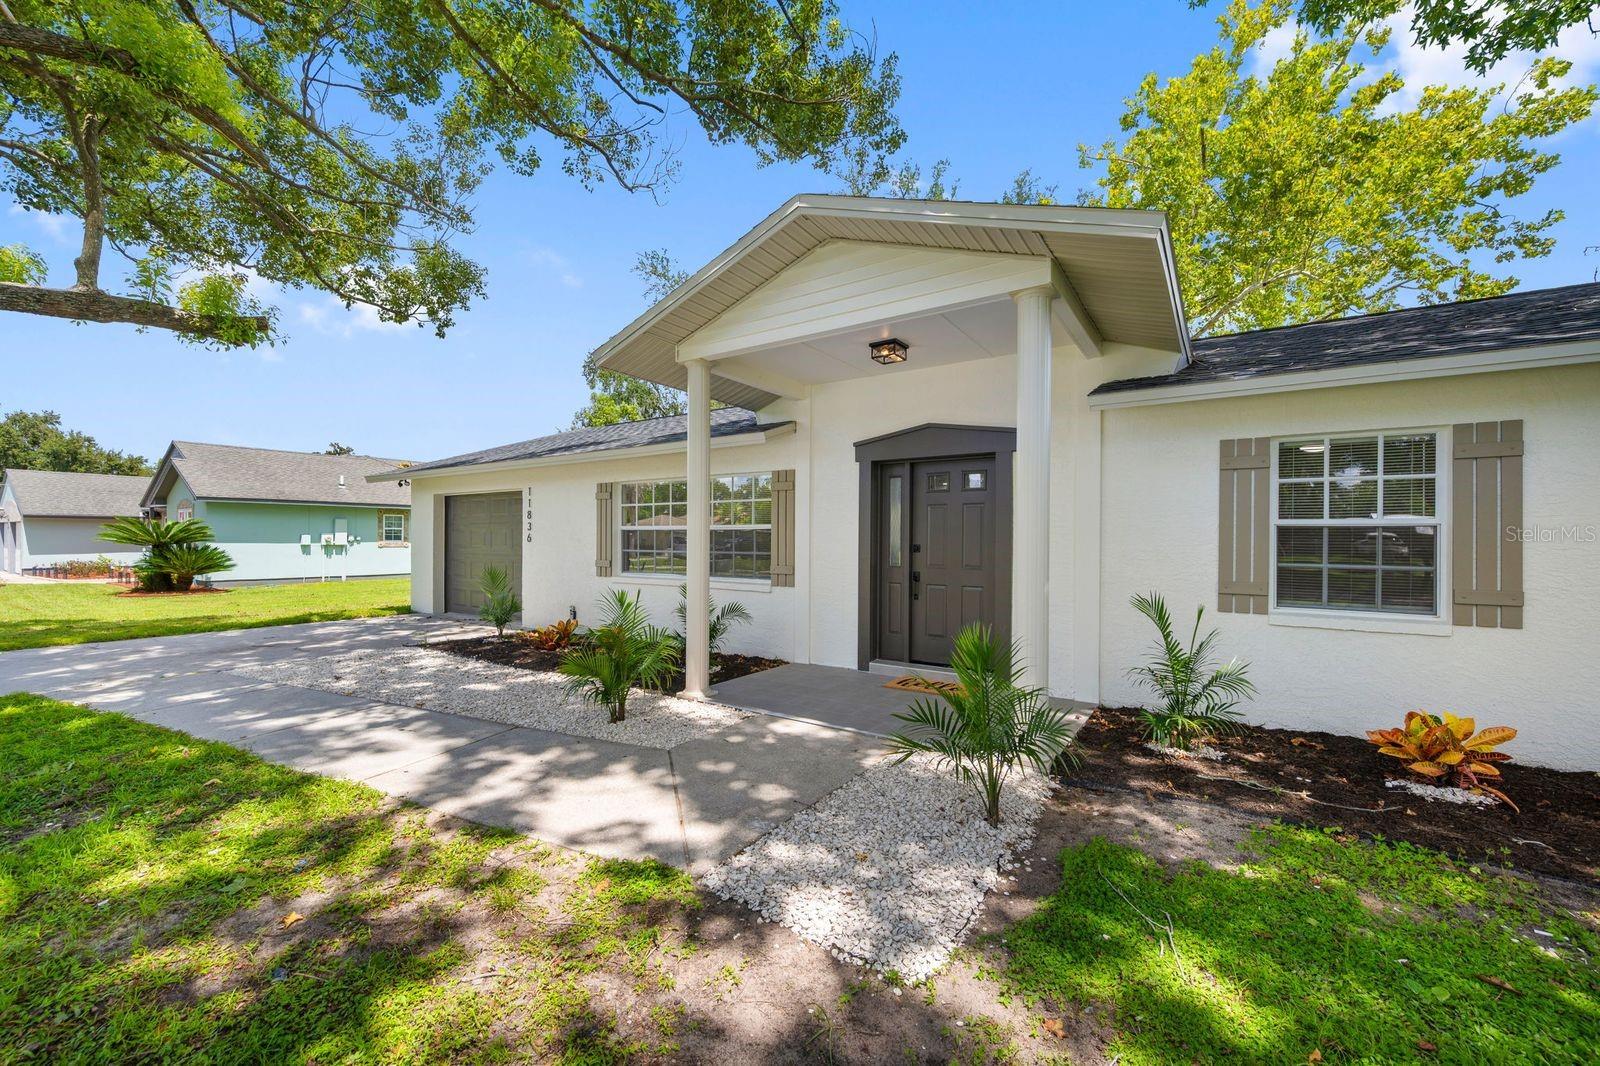
Property photo 1
Property photo 2
Property photo 3
Property photo 4
Property photo 5
4 Beds
3 Baths
1,464 sqft

$364,999

11836 ORANGE ST, SAN ANTONIO FL, 33576

Price per sqft$249.32
Built in1988
Property size1,464 sqft
Property typeResidential
Courtesy of PREMIER REALTY OF TAMPA, Andres Pena  Listing Contact: 813-417-2480

Overview

Active

Listed Sep 2, 2026

Updated 10 days ago

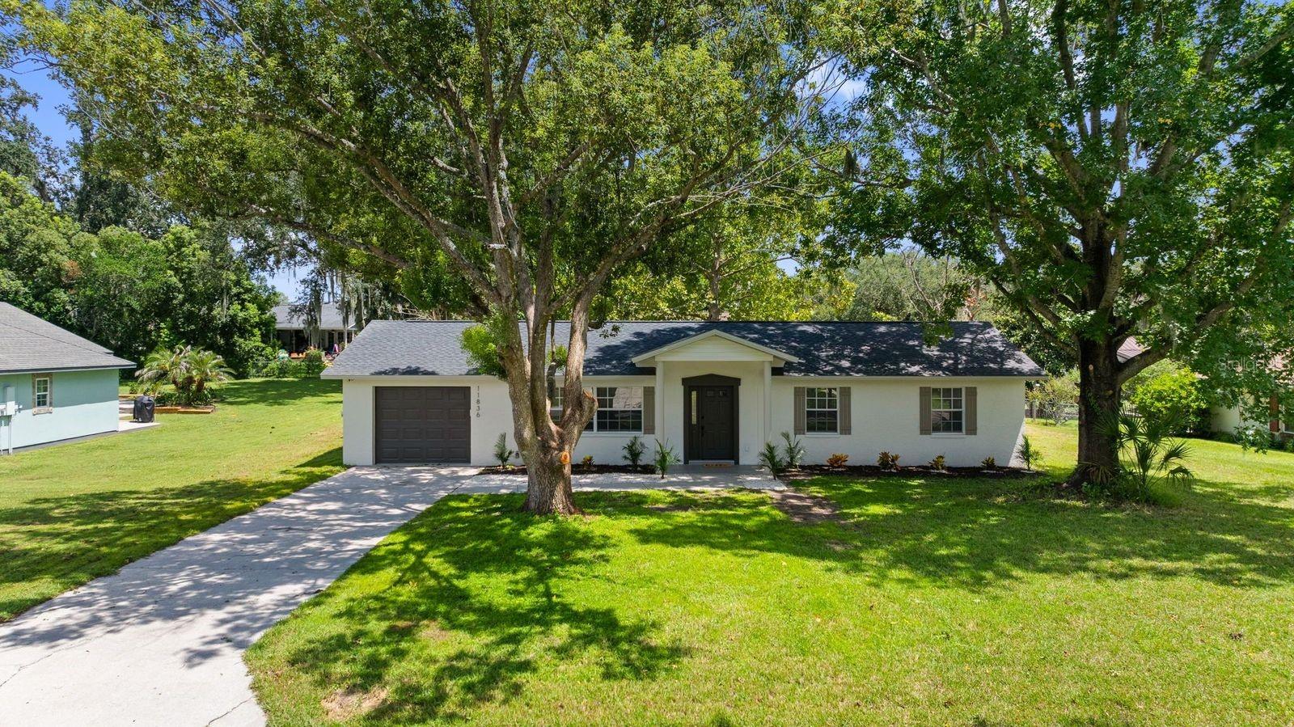
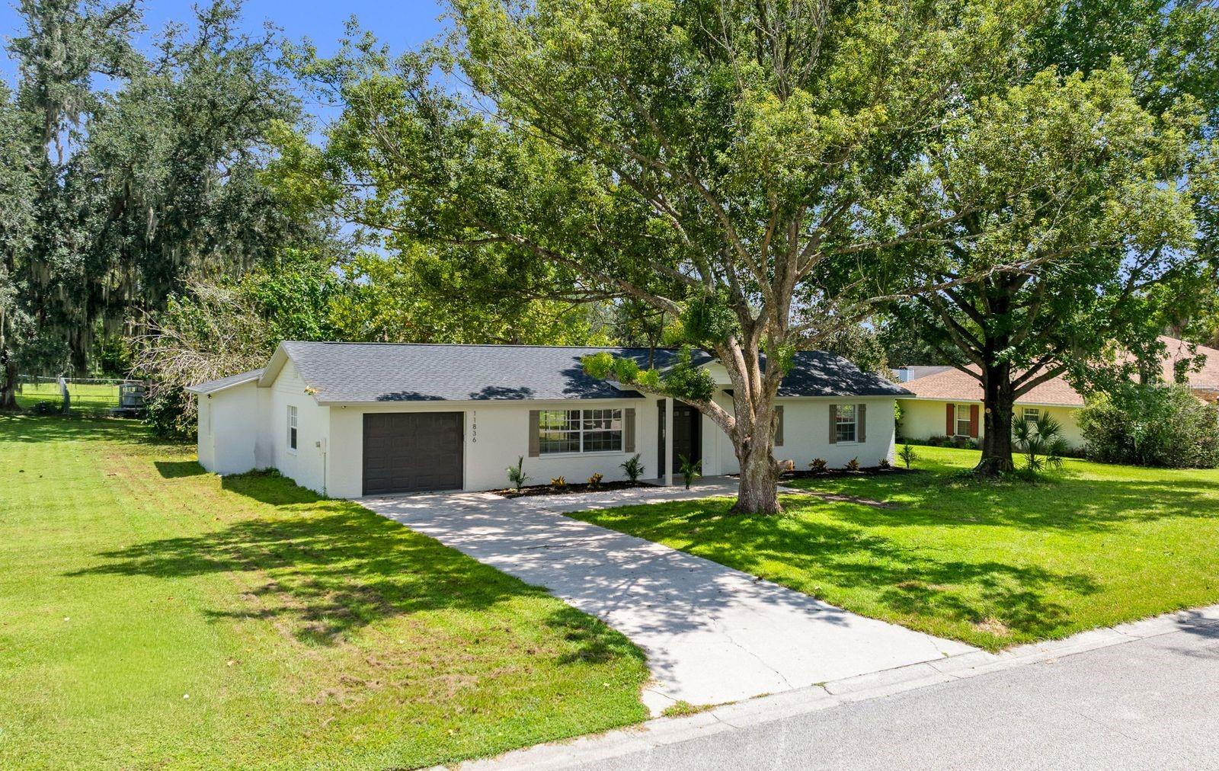
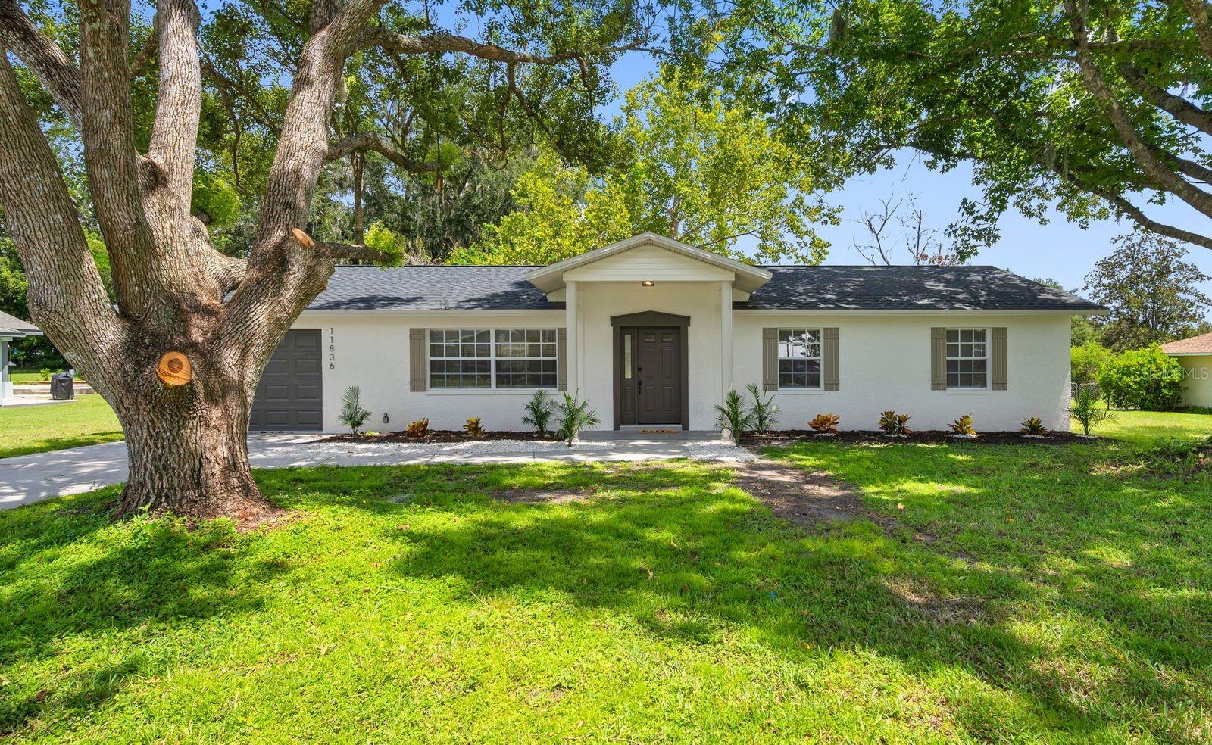
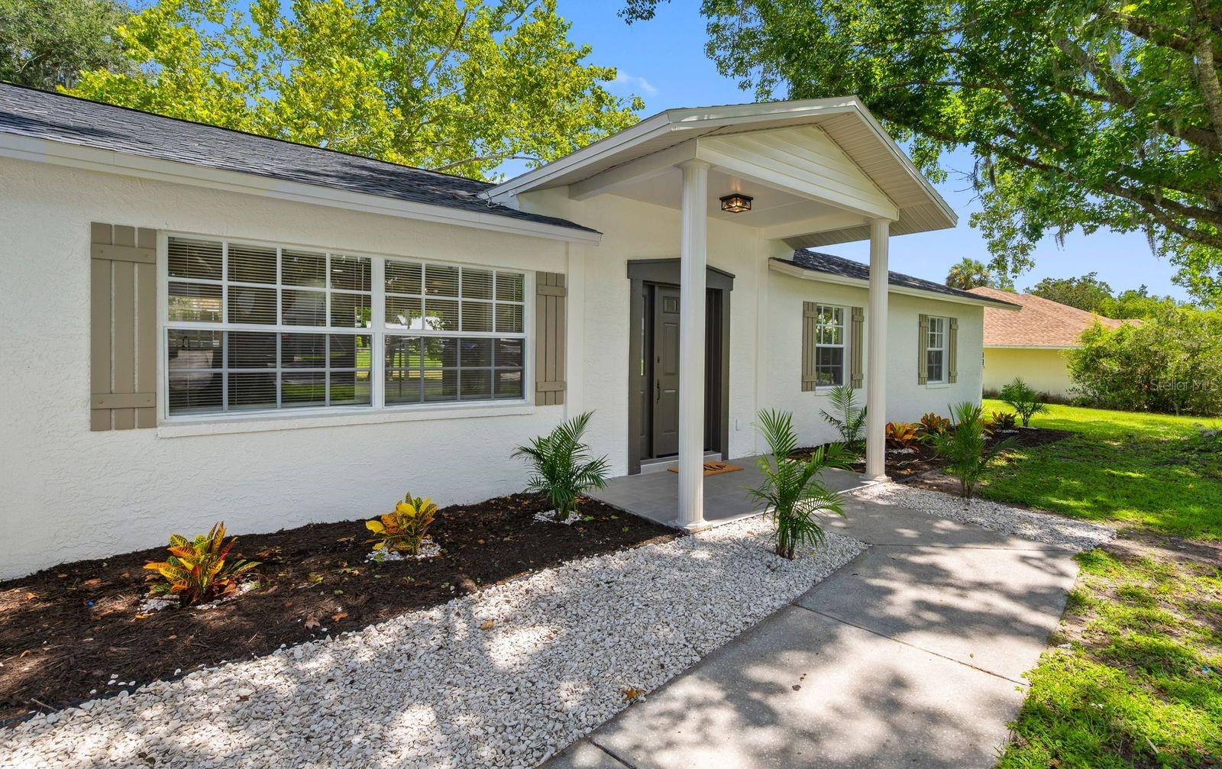
Virtually Staged. WELCOME TO 111836 ORANGE STREET — WHERE SPACE, STYLE, AND COMFORT COME TOGETHER! Step inside this beautifully updated 4-bedroom, 3-bathroom home and discover a spacious open concept layout designed for comfortable everyday living and effortless entertaining. No HOA and no CDD. The updated kitchen features new stainless-steel appliances and flows seamlessly into the living area, creating the perfect gathering space for family and friends. The primary suite offers a private retreat with a beautifully renovated bathroom featuring a stylish vanity and spacious walk-in shower. A separate fourth bedroom with its own private bathroom provides exceptional flexibility for guests, extended family, a home office, or a private suite. Enjoy fresh interior and exterior paint, new laminate flooring in the main living areas, comfortable carpeting in the bedrooms, A/C system, new water heater, and a new roof—giving you peace of mind and a truly move-in-ready home. Step outside and enjoy the spacious screened porch overlooking the oversized lot, offering plenty of room for outdoor activities, entertaining, or simply relaxing with family. The oversized one-car garage provides additional convenience and storage. From the welcoming front exterior to the thoughtfully updated interior, this home offers the space, functionality, and modern finishes today’s buyers are looking for. FOUR BEDROOMS. THREE BATHROOMS. OVERSIZED LOT. SCREENED PORCH. NEW ROOF. A/C. MOVE-IN READY. Come see everything this beautiful home has to offer and make it yours!

$2,428/mo

Est. mortgage payment based on a $364,999 home price.

All estimates are provided by Luxury Presence for informational purposes only. Actual amounts may vary.

Additional information

MLS® ID
TB8544882

Interior Features

Bedrooms
4
Bathrooms
3
Cooling
Yes
Heating
Yes
Basement
No

Exterior Features

Lot Size
0.33 Acres

Other Property Details

Taxes
$1,403
Tax Frequency
Annually
Association Fee Frequency
Monthly
Garage
Yes
Pets Allowed
Yes
55+/Senior Community
No

Listings courtesy of Stellar MLS as distributed by MLS GRID

All information deemed reliable but not guaranteed and should be independently verified. All properties are subject to prior sale, change or withdrawal. Neither listing broker(s) nor Justine Jolly shall be responsible for any typographical errors, misinformation, misprints and shall be held totally harmless. Properties displayed may be listed or sold by various participants in the MLS. 

Based on information submitted to the MLS GRID as of 8:29 PM UTC on 9/14/2026. All data is obtained from various sources and may not have been verified by broker or MLS GRID. Supplied Open House Information is subject to change without notice. All information should be independently reviewed and verified for accuracy. Properties may or may not be listed by the office/agent presenting the information.

©2026 Stellar MLS . All rights reserved.

DMCA Notice

Powered by Luxury Presence