Property photo 1
Property photo 2
Property photo 3
Property photo 4
Property photo 5
4 Beds
2 Baths
1,855 sqft

$399,900

31329 WRENCREST DR, WESLEY CHAPEL FL, 33543

Price per sqft$215.58
Built in2003
Property size1,855 sqft
Property typeResidential
Courtesy of TMWRK BROKERAGE LLC, Gene Morales  Listing Contact: 727-277-9032

Overview

Active

Listed Sep 11, 2026

Updated 12h ago

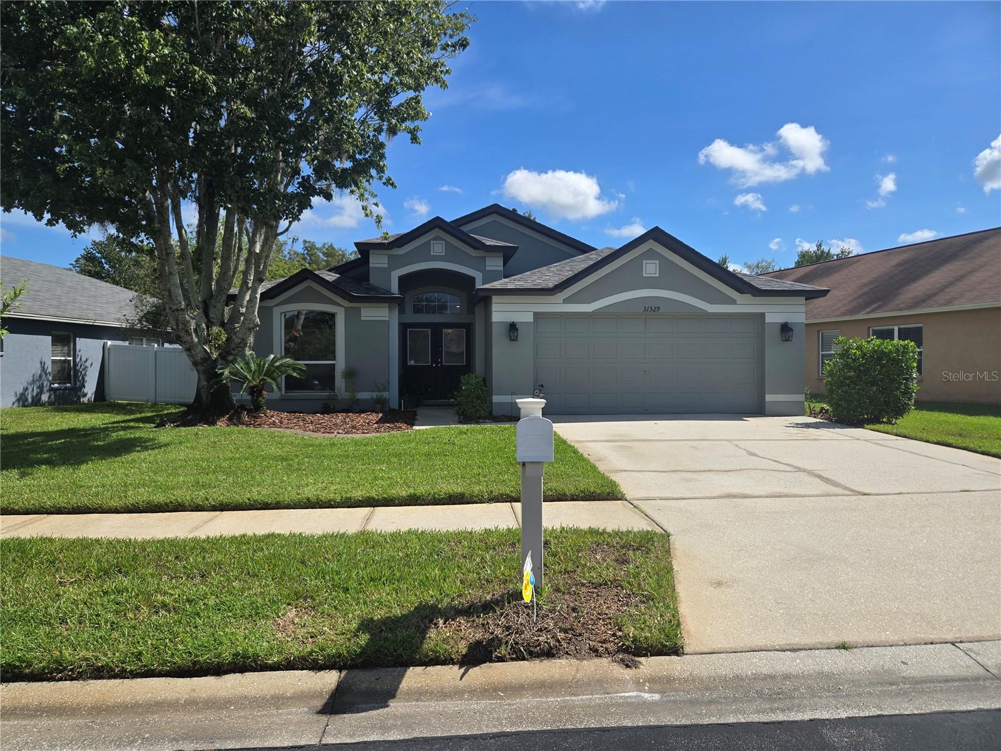
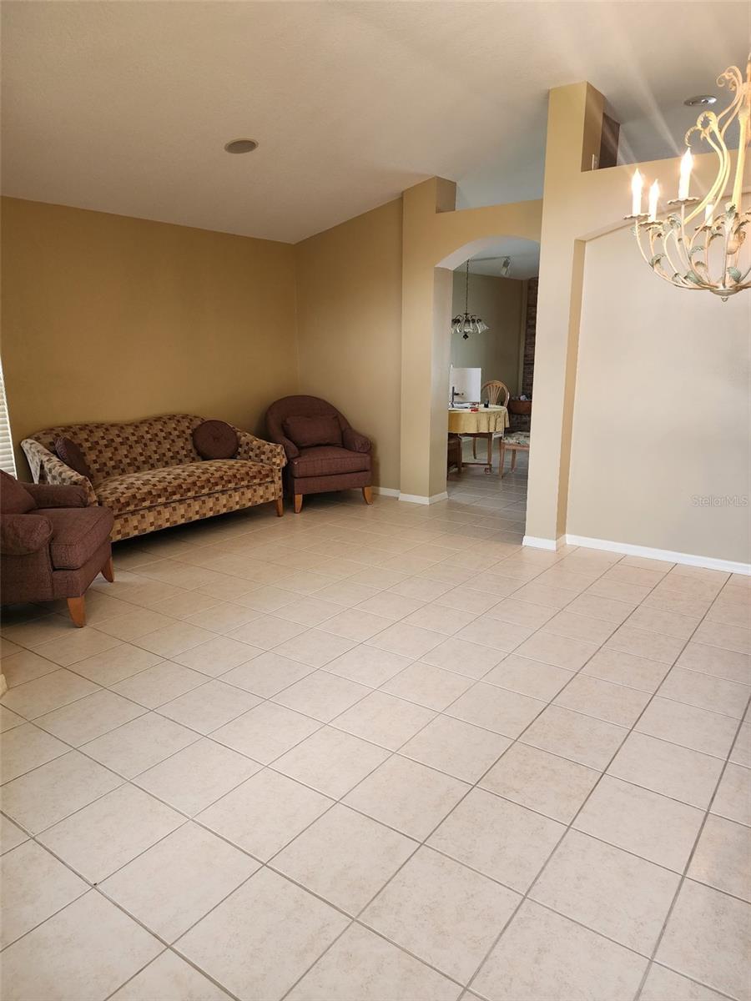
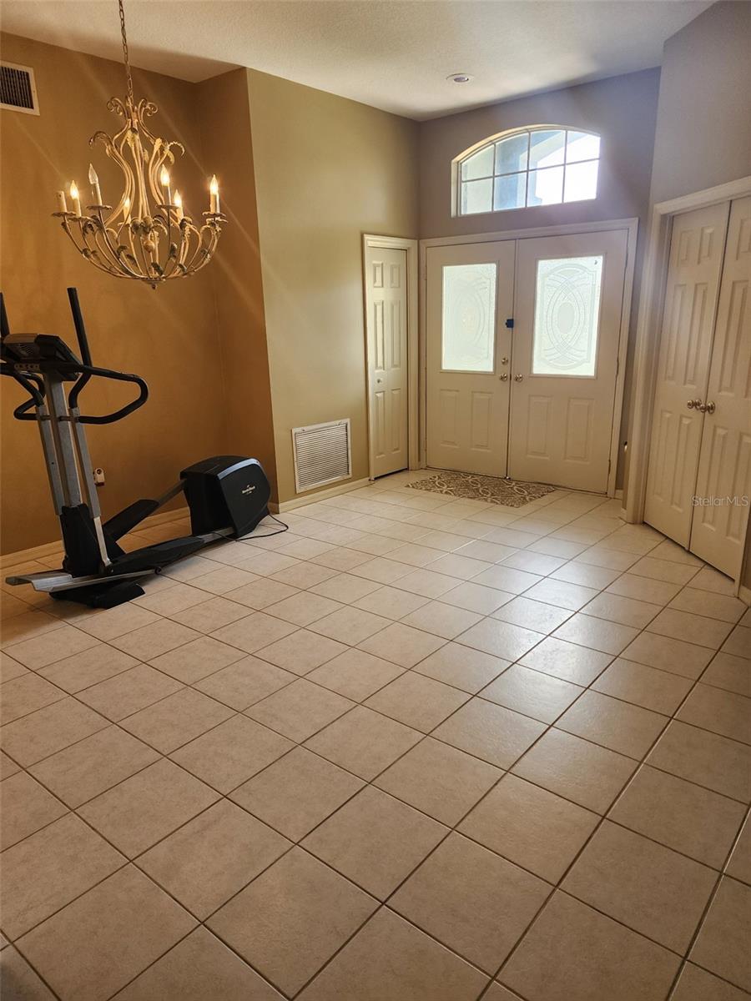
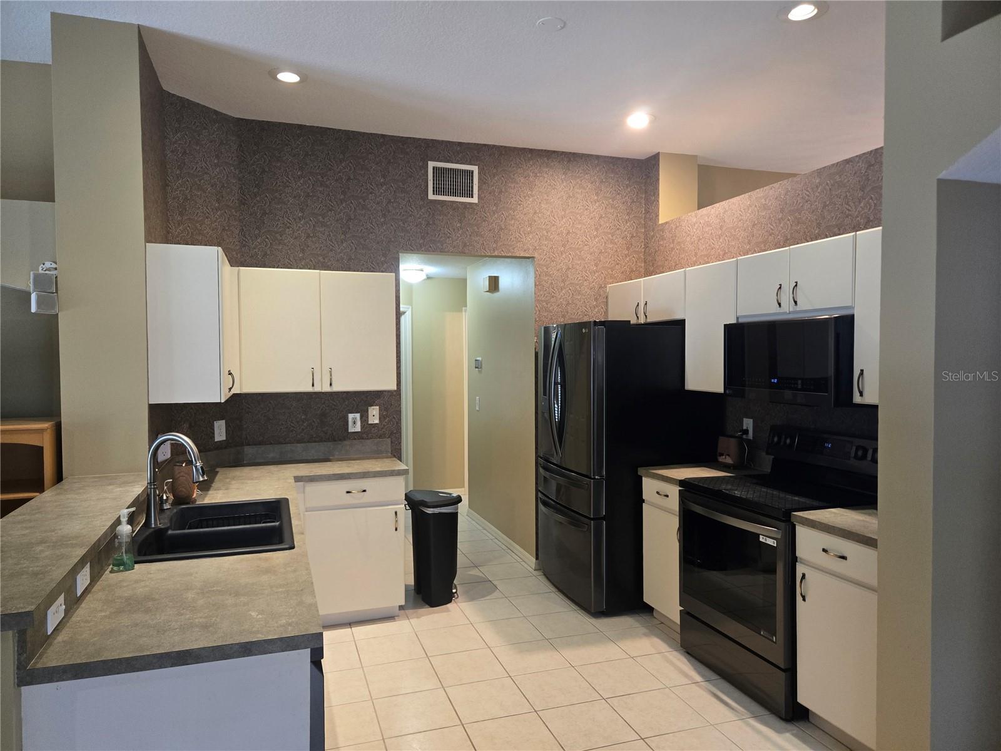
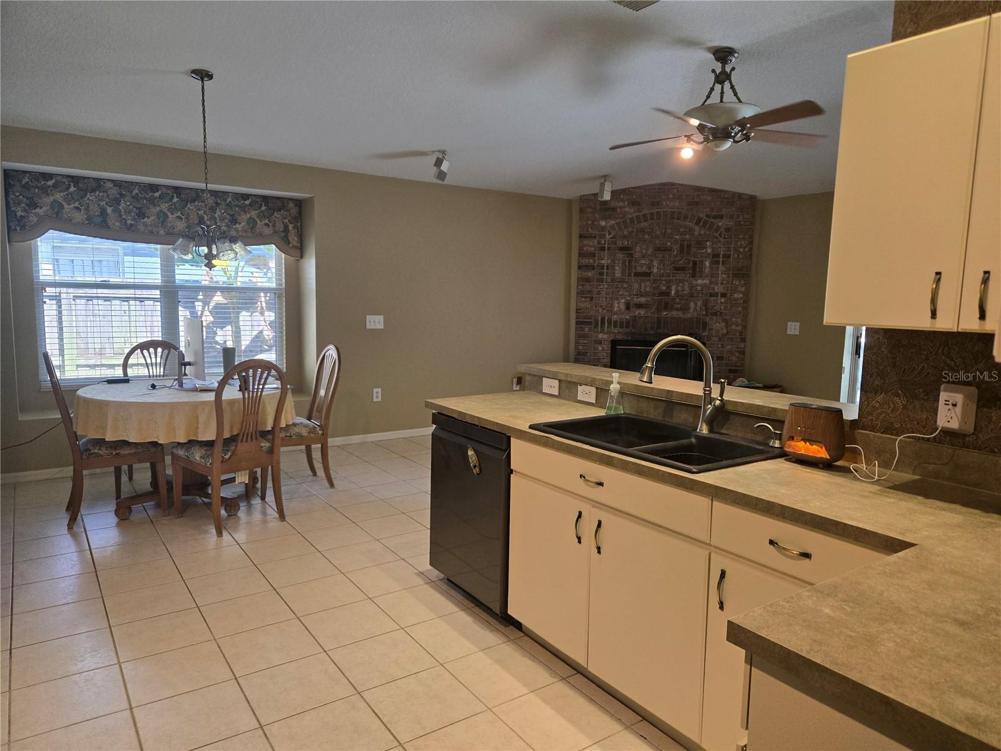
Welcome to this beautifully maintained pool home situated on a fabulous conservation homesite in one of New Tampa's most desirable communities. This spacious 4-bedroom, 2-bathroom residence offers an ideal blend of comfort, elegance, and Florida outdoor living. Step inside to soaring ceilings, abundant natural light, and a thoughtfully designed split-bedroom floor plan featuring formal Living and dining rooms, a generous family room featuring a cozy wood-burning fireplace—perfect for relaxing evenings, and a spacious primary suite with a large walk-in closet and private bath featuring a standalone shower and a separate soaking tub for ultimate relaxation. The well-appointed kitchen is the heart of the home, offering newer Stainless Steel appliances and a spacious pantry. The expansive family room seamlessly connects to the outdoor living area through sliding glass doors, creating the perfect space for entertaining and everyday living. Outside, enjoy your own private oasis featuring a screened-in pool and covered lanai. Whether you're relaxing poolside or hosting friends and family, this backyard setting is truly special. Additional highlights include a new roof (2022), high-efficiency A/C (2022),and a freshly painted interior (2026), an oversized 2-car garage, interior laundry room, and a desirable location close to shopping, dining, top-rated schools, parks, golf, and major commuter routes. Residents also enjoy access to community amenities including tennis courts, community pool, basketball courts, and playgrounds. Experience the best of Florida living in this exceptional home. Schedule your private showing today.

$2,661/mo

Est. mortgage payment based on a $399,900 home price.

All estimates are provided by Luxury Presence for informational purposes only. Actual amounts may vary.

Additional information

MLS® ID
TB8547923

Interior Features

Bedrooms
4
Bathrooms
2
Fireplace
Yes
Cooling
Yes
Heating
Yes
Basement
No

Exterior Features

Lot Size
0.2 Acres

Other Property Details

Taxes
$4,499
Tax Frequency
Annually
Association Fee Frequency
Monthly
Garage
Yes
View
Yes
Pets Allowed
Yes
Pool
Yes
55+/Senior Community
No

Listings courtesy of Stellar MLS as distributed by MLS GRID

All information deemed reliable but not guaranteed and should be independently verified. All properties are subject to prior sale, change or withdrawal. Neither listing broker(s) nor Justine Jolly shall be responsible for any typographical errors, misinformation, misprints and shall be held totally harmless. Properties displayed may be listed or sold by various participants in the MLS. 

Based on information submitted to the MLS GRID as of 6:03 AM UTC on 9/17/2026. All data is obtained from various sources and may not have been verified by broker or MLS GRID. Supplied Open House Information is subject to change without notice. All information should be independently reviewed and verified for accuracy. Properties may or may not be listed by the office/agent presenting the information.

©2026 Stellar MLS . All rights reserved.

DMCA Notice

Powered by Luxury Presence