Property photo 1
Property photo 2
Property photo 3
Property photo 4
Property photo 5
4 Beds
3 Baths
1,672 sqft

$388,000

1621 SPINNING WHEEL DR, LUTZ FL, 33559

Price per sqft$232.06
Built in1988
Property size1,672 sqft
Property typeResidential
Courtesy of MIHARA & ASSOCIATES INC., Linda Urban  Listing Contact: 813-960-2300

Overview

Active

Listed Oct 7, 2026

Updated 14h ago

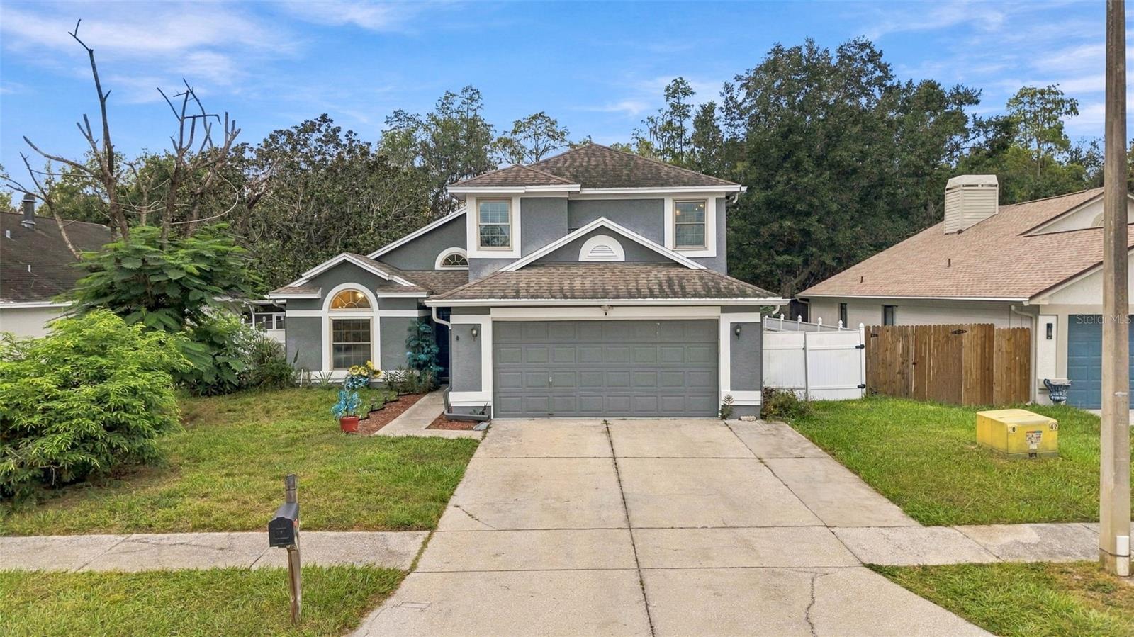
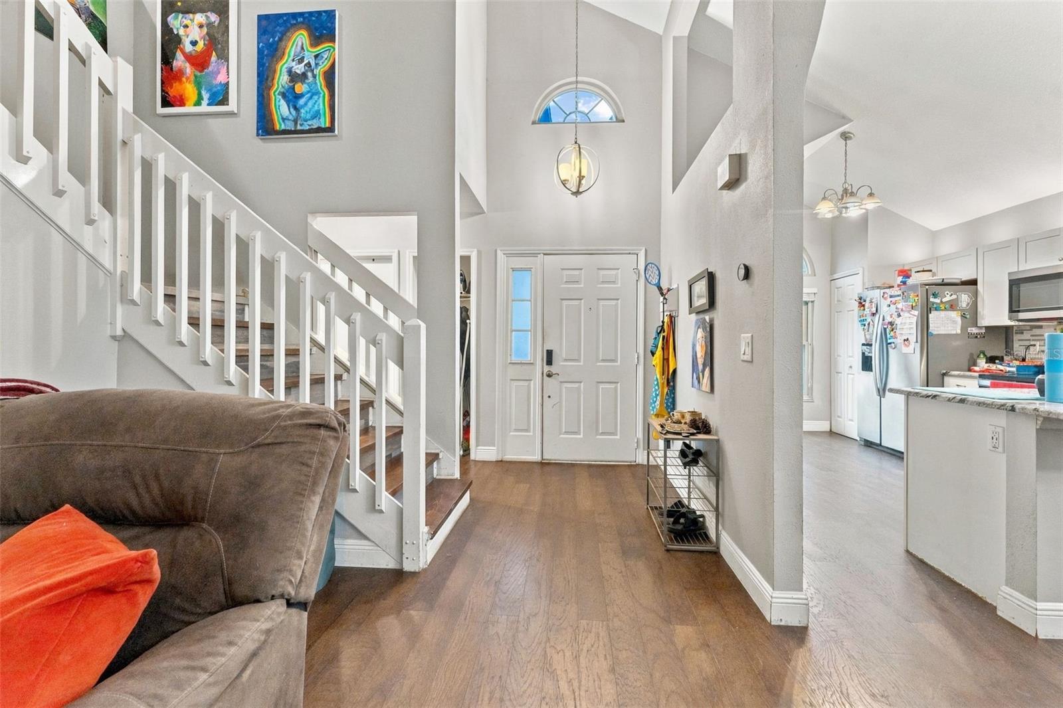
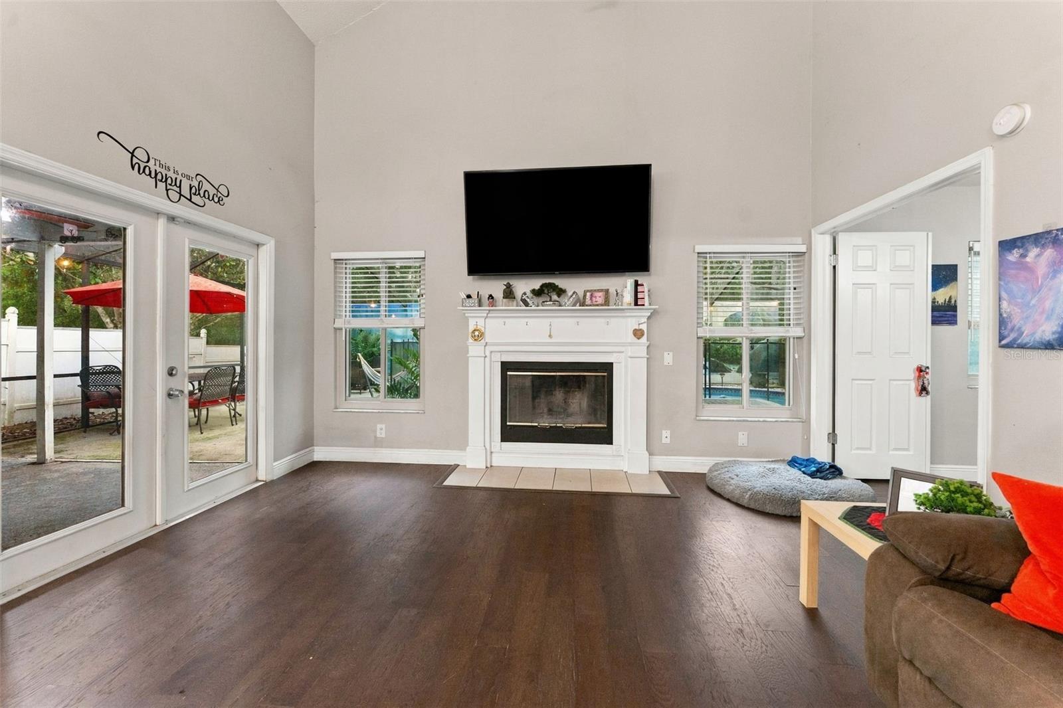
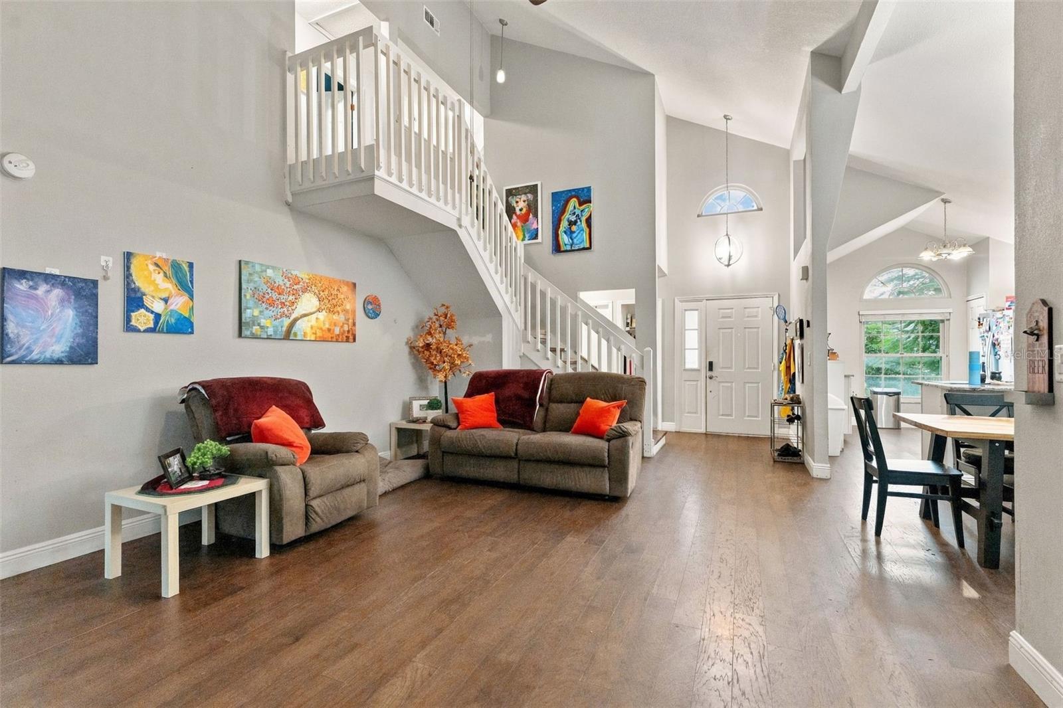
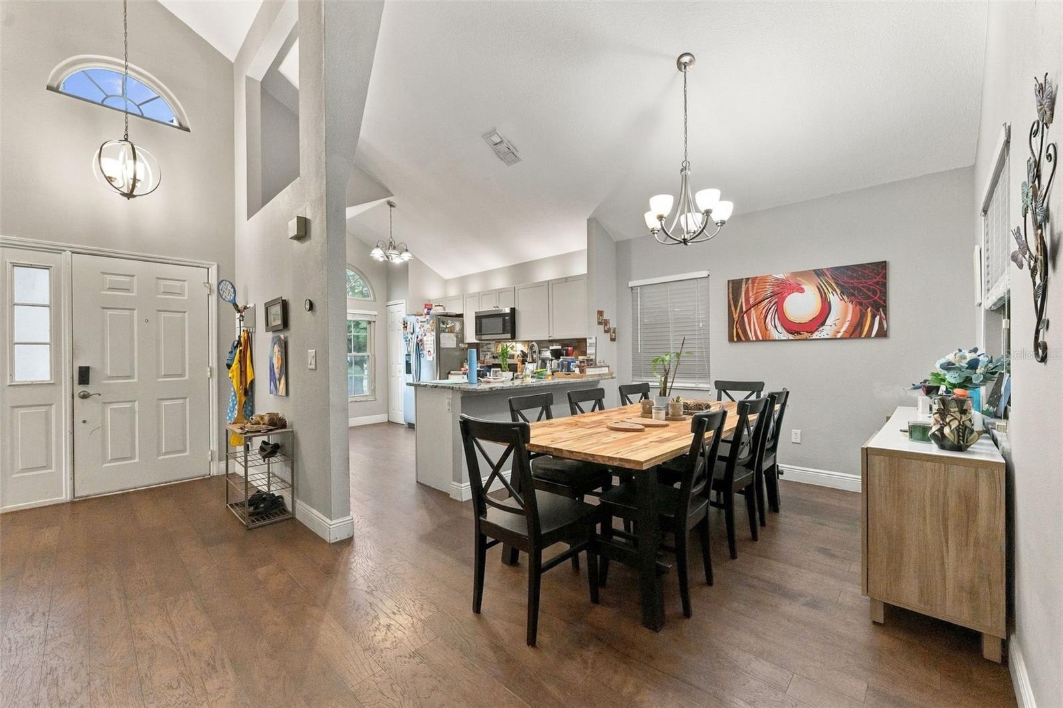
Short Sale. SHORT SALE. Third-party approval required. Looking for a 4-bedroom pool home in Lutz with a first-floor primary suite and no carpet? Welcome to 1621 Spinning Wheel Drive in Carpenters Run, where a flexible two-story layout, inviting indoor and outdoor living spaces, and a screened pool create plenty of room to settle in and make the home your own. The updated kitchen features granite countertops, a modern backsplash, and an easy connection to the dining area and oversized family room. A wood-burning fireplace and soaring two-story ceiling add character and create an open, comfortable gathering space. The first-floor primary suite includes a walk-in closet, an updated bathroom with dual sinks and a walk-in shower. A convenient half bathroom is also located on the main level. Upstairs, three additional bedrooms and a full bathroom provide flexibility for everyday living, guests, hobbies, or working from home. One of the upstairs bedrooms does not include a closet and may also function well as an office or bonus space. Outside, the screened pool and outdoor living area offer a relaxing place to enjoy the Florida sunshine or entertain friends. The yard is fenced along both sides and includes a large storage shed. Additional features include impact-resistant windows and a two-car garage. Carpenters Run offers a community pool, tennis and pickleball courts, a basketball court, playground, and recreation building. The Lutz location provides convenient access to Tampa Premium Outlets, shopping, dining, and major commuter routes, including I-75 and I-275. Bring your ideas and explore the possibilities this Carpenters Run pool home has to offer. Sale, price, terms, and closing are subject to third-party lender approval.

$2,581/mo

Est. mortgage payment based on a $388,000 home price.

All estimates are provided by Luxury Presence for informational purposes only. Actual amounts may vary.

Additional information

MLS® ID
TB8555429

Interior Features

Bedrooms
4
Bathrooms
3
Fireplace
Yes
Cooling
Yes
Heating
Yes
Basement
No

Exterior Features

Lot Size
0.15 Acres

Other Property Details

Taxes
$4,963
Tax Frequency
Annually
Association Fee Frequency
Monthly
Garage
Yes
View
Yes
Pets Allowed
Yes
Pool
Yes
55+/Senior Community
No

Listings courtesy of Stellar MLS as distributed by MLS GRID

All information deemed reliable but not guaranteed and should be independently verified. All properties are subject to prior sale, change or withdrawal. Neither listing broker(s) nor Justine Jolly shall be responsible for any typographical errors, misinformation, misprints and shall be held totally harmless. Properties displayed may be listed or sold by various participants in the MLS. 

Based on information submitted to the MLS GRID as of 11:13 PM UTC on 10/8/2026. All data is obtained from various sources and may not have been verified by broker or MLS GRID. Supplied Open House Information is subject to change without notice. All information should be independently reviewed and verified for accuracy. Properties may or may not be listed by the office/agent presenting the information.

©2026 Stellar MLS . All rights reserved.

DMCA Notice

Powered by Luxury Presence