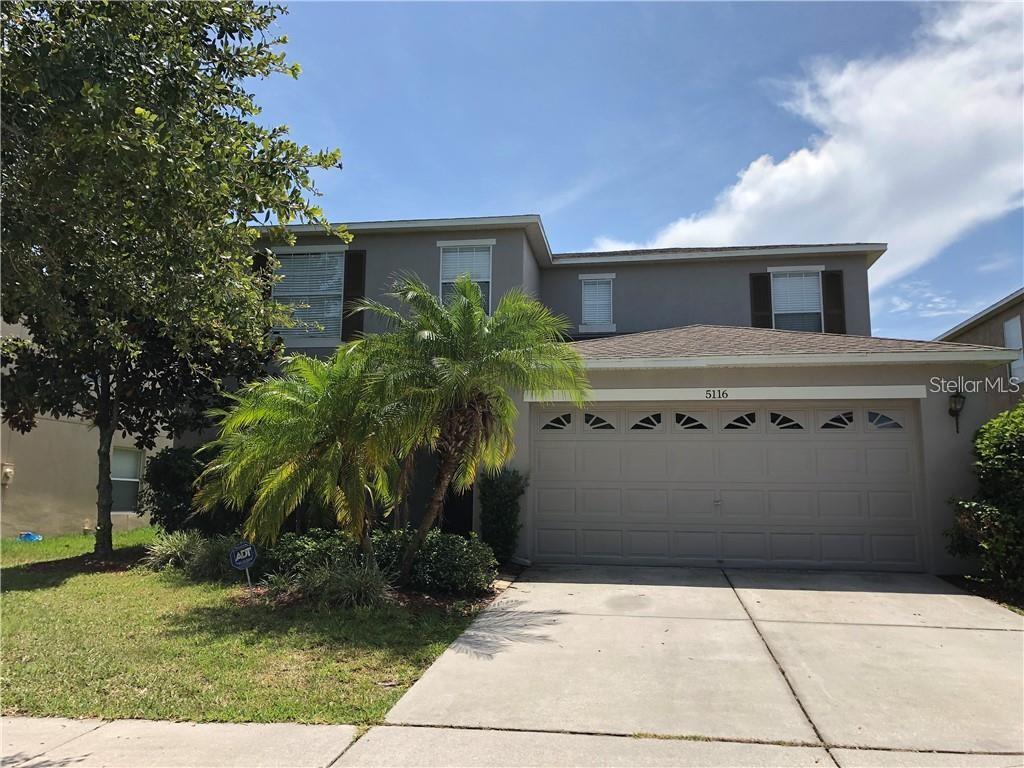
Property photo 1
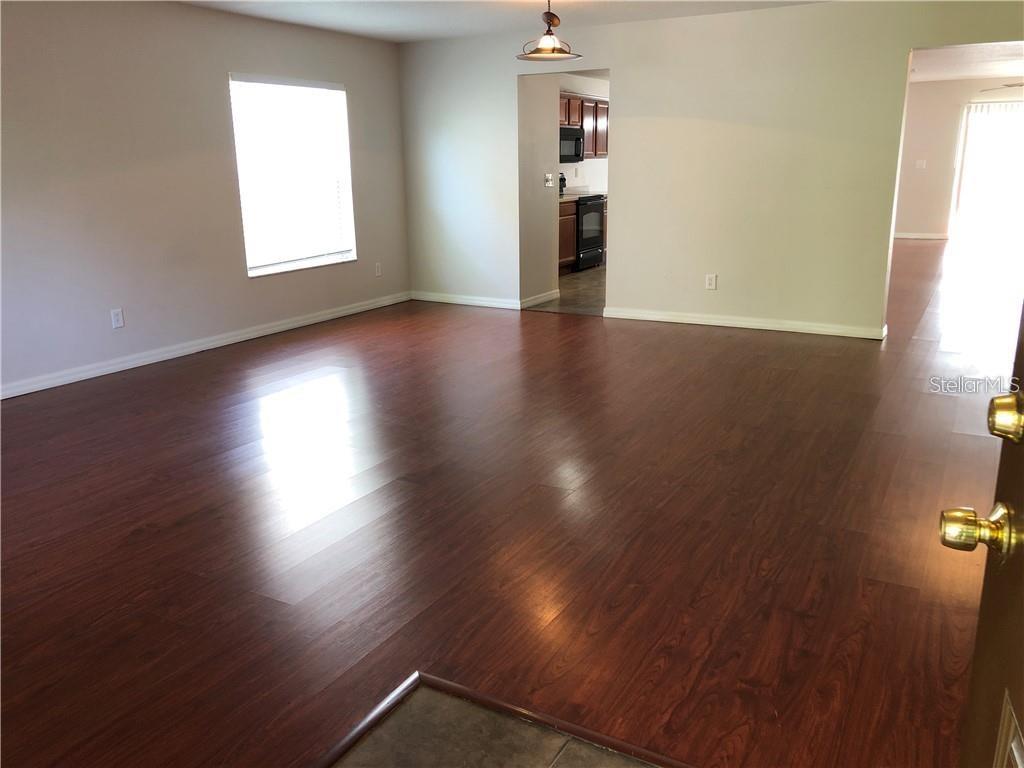
Property photo 2
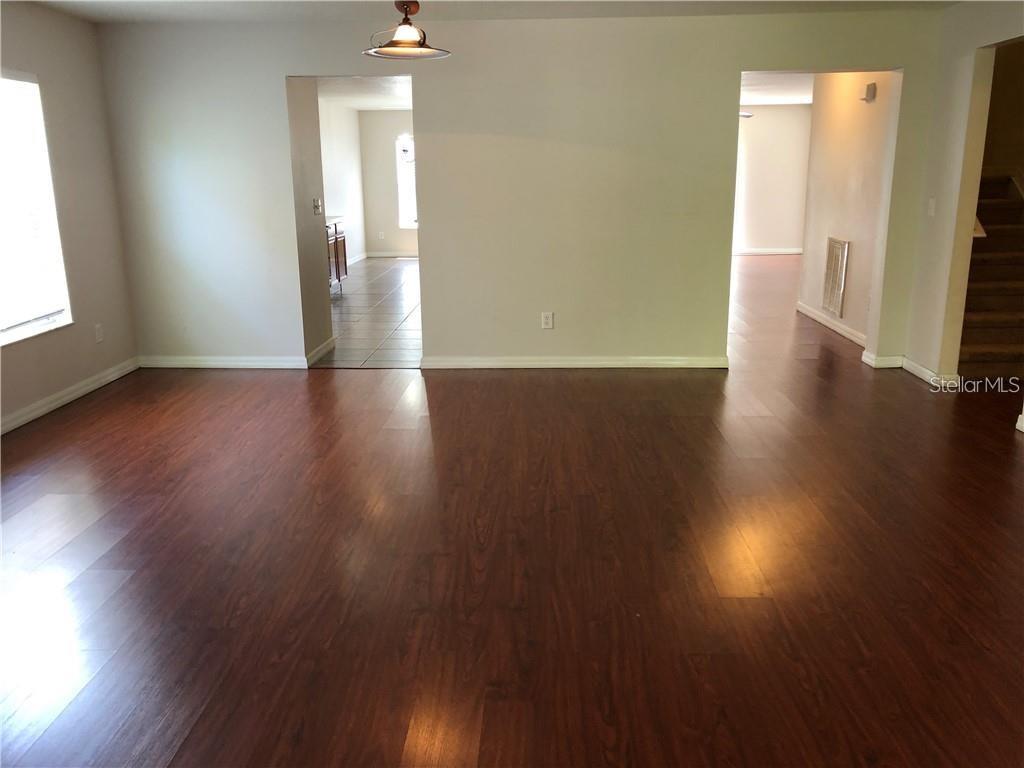
Property photo 3
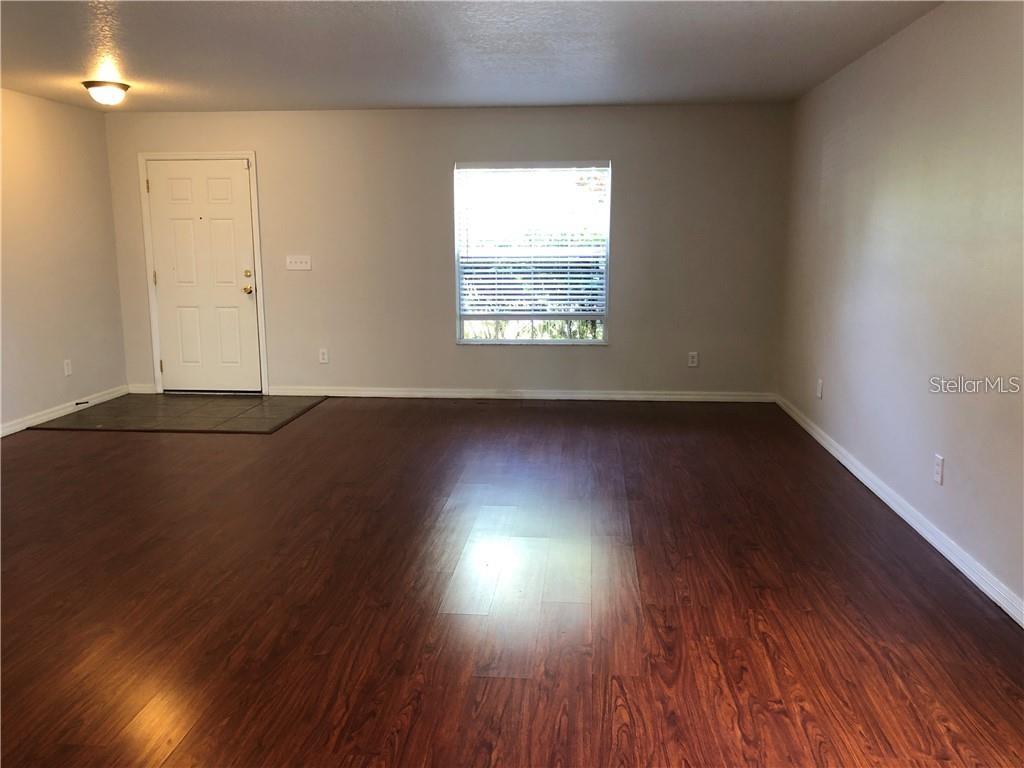
Property photo 4
Property photo 5
4 Beds
4 Baths
2,759 sqft

$365,000

5116 CELLO WOOD LN, WESLEY CHAPEL FL, 33543

Price per sqft$132.29
Built in2006
Property size2,759 sqft
Property typeResidential
Courtesy of FIRST IN REAL ESTATE SERVICES, Lauren Ortiz  Listing Contact: 813-345-8559

Overview

Active

Listed Sep 15, 2026

Updated 18h ago

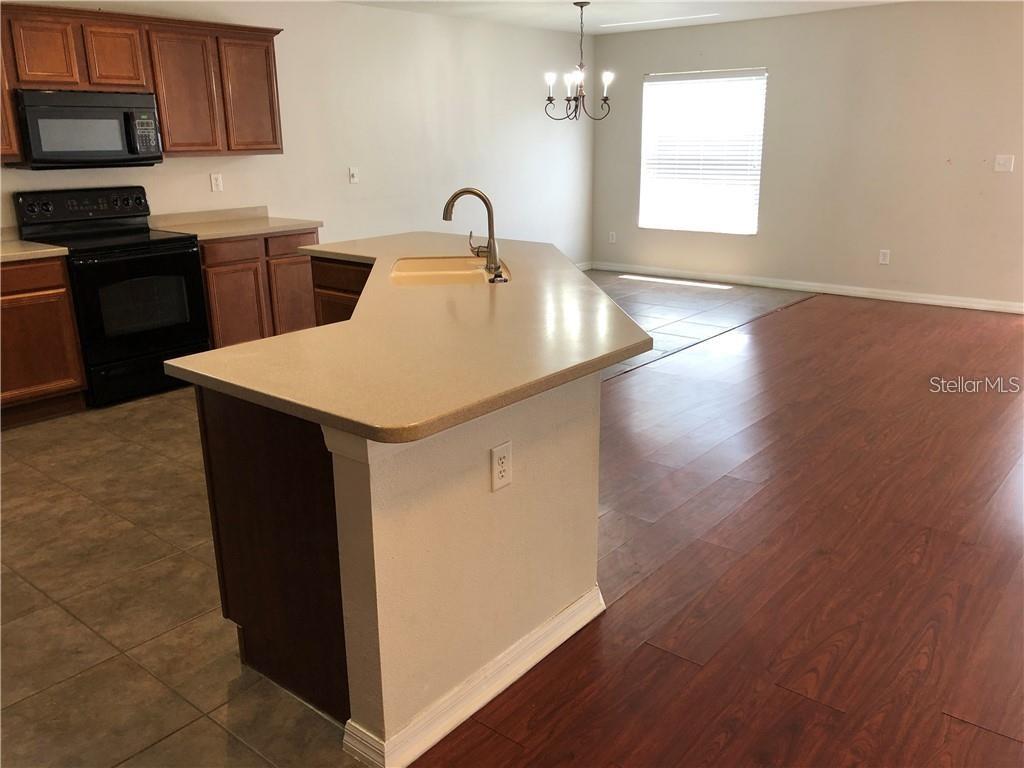
SPACIOUS TWO-STORY HOME • TWO PRIMARY SUITES • FIRST-FLOOR PRIMARY • POND VIEWS • FENCED YARD • UPSTAIRS LOFT. Room to grow and plenty of space to spread out in this spacious two-story home located in the Ashley Pines community of Wesley Chapel, just off SR 54. Step inside to an oversized formal living and dining area that flows into the open kitchen and family room, where sliding glass doors showcase peaceful pond views and provide easy access to the fenced backyard. The first-floor primary suite offers plenty of room for a king-size bedroom set along with its own relaxing pond view. A half bath and convenient laundry area complete the main level. Upstairs, you'll find a SECOND PRIMARY SUITE featuring an oversized bedroom and private en-suite bathroom, creating an excellent layout for guests, extended household arrangements, or anyone wanting additional privacy. The second floor also includes a versatile loft that can easily serve as a home office, media area, game room, or additional living space. Outside, enjoy a fenced yard overlooking the pond with plenty of room to relax, entertain, or enjoy Florida evenings. Ashley Pines offers a convenient Wesley Chapel location near shopping, dining, entertainment, medical facilities, and recreation, with easy access to SR 54 and major roadways connecting you to the greater Tampa area, USF, Moffitt, the VA, and more. If space, flexibility, and a convenient location are at the top of your list, this home delivers. *TENANT CAN BE GIVEN 60 DAYS NOTICE TO VACATE*

$2,428/mo

Est. mortgage payment based on a $365,000 home price.

All estimates are provided by Luxury Presence for informational purposes only. Actual amounts may vary.

Additional information

MLS® ID
TB8546786

Interior Features

Bedrooms
4
Bathrooms
4
Cooling
Yes
Heating
Yes
Basement
No

Exterior Features

Lot Size
0.14 Acres

Other Property Details

Taxes
$5,694
Tax Frequency
Annually
Association Fee Frequency
Monthly
Garage
Yes
View
Yes
Pets Allowed
Yes
Waterfront
Yes
55+/Senior Community
No

Listings courtesy of Stellar MLS as distributed by MLS GRID

All information deemed reliable but not guaranteed and should be independently verified. All properties are subject to prior sale, change or withdrawal. Neither listing broker(s) nor Justine Jolly shall be responsible for any typographical errors, misinformation, misprints and shall be held totally harmless. Properties displayed may be listed or sold by various participants in the MLS. 

Based on information submitted to the MLS GRID as of 7:47 AM UTC on 9/18/2026. All data is obtained from various sources and may not have been verified by broker or MLS GRID. Supplied Open House Information is subject to change without notice. All information should be independently reviewed and verified for accuracy. Properties may or may not be listed by the office/agent presenting the information.

©2026 Stellar MLS . All rights reserved.

DMCA Notice

Powered by Luxury Presence