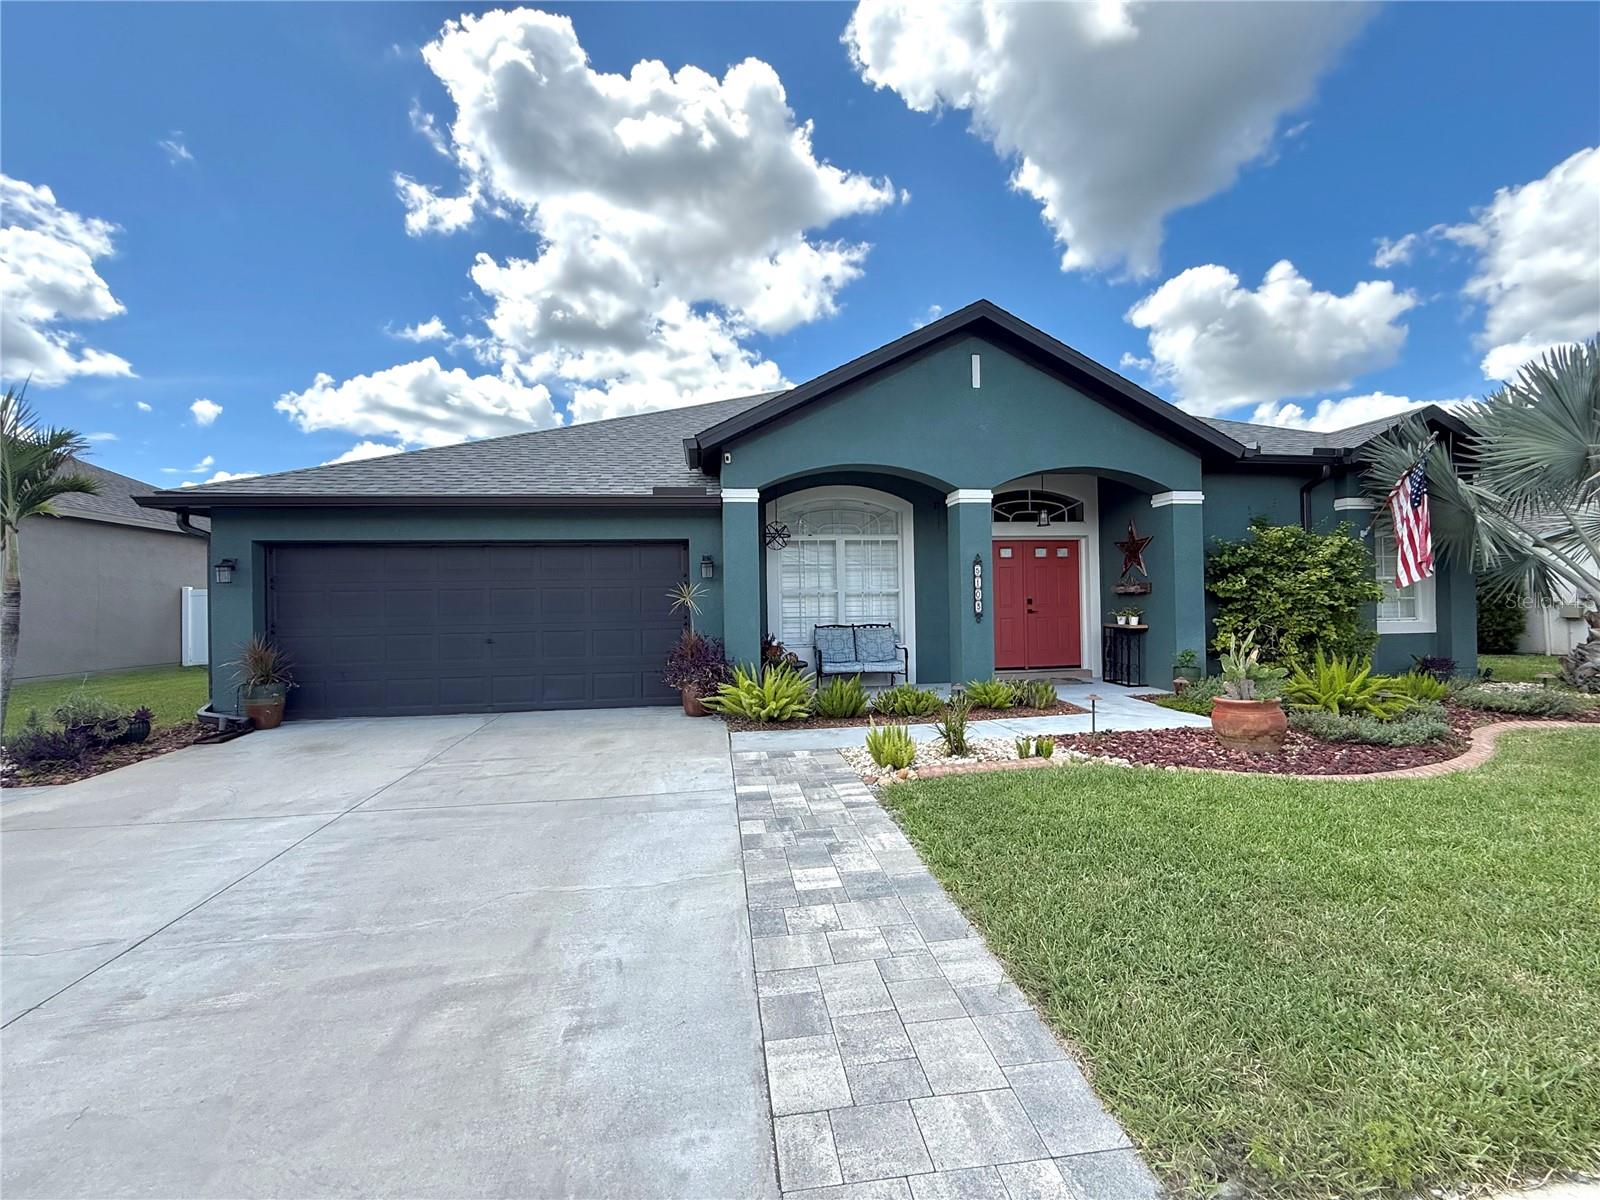
Property photo 1
Property photo 2
Property photo 3
Property photo 4
Property photo 5
4 Beds
4 Baths
3,033 sqft

$624,900

5103 RUSHBROOK RD, LAND O LAKES FL, 34638

Price per sqft$206.03
Built in2004
Property size3,033 sqft
Property typeResidential
Courtesy of THE WILKINS WAY LLC, Ashley Albertson, PA  Listing Contact: 407-874-0230

Overview

Active

Listed Sep 5, 2026

Updated 6h ago

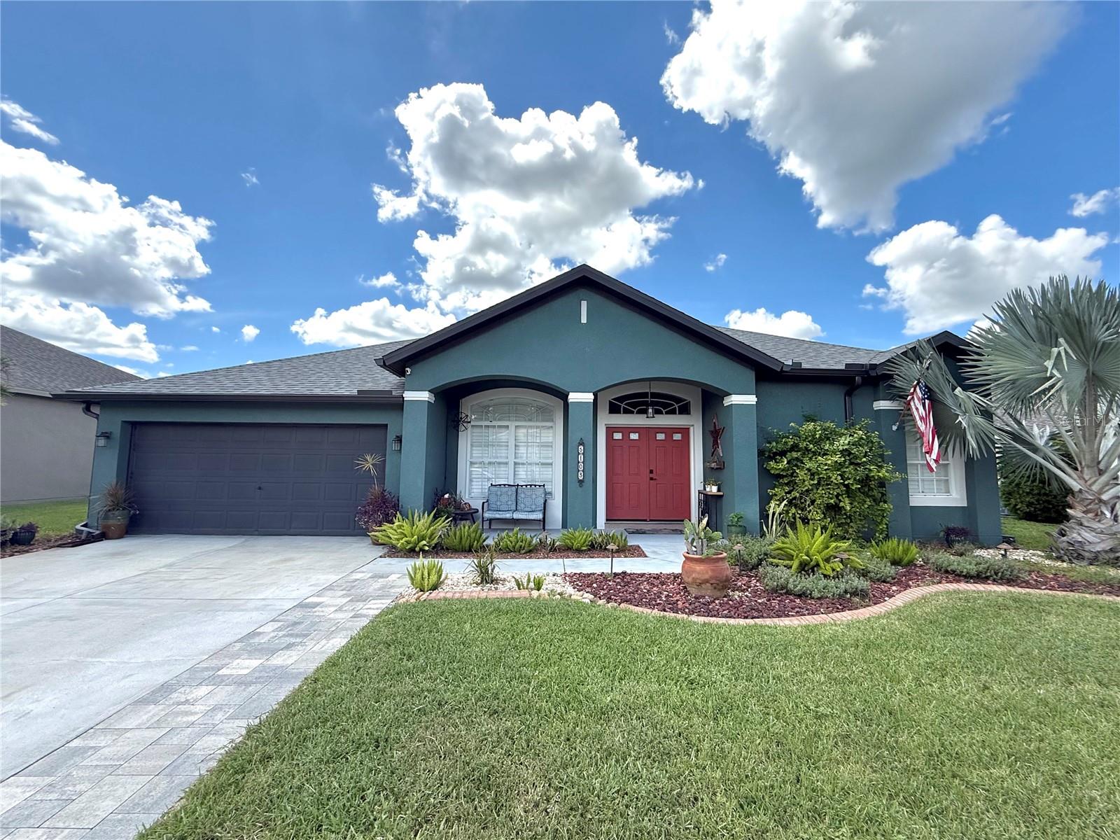
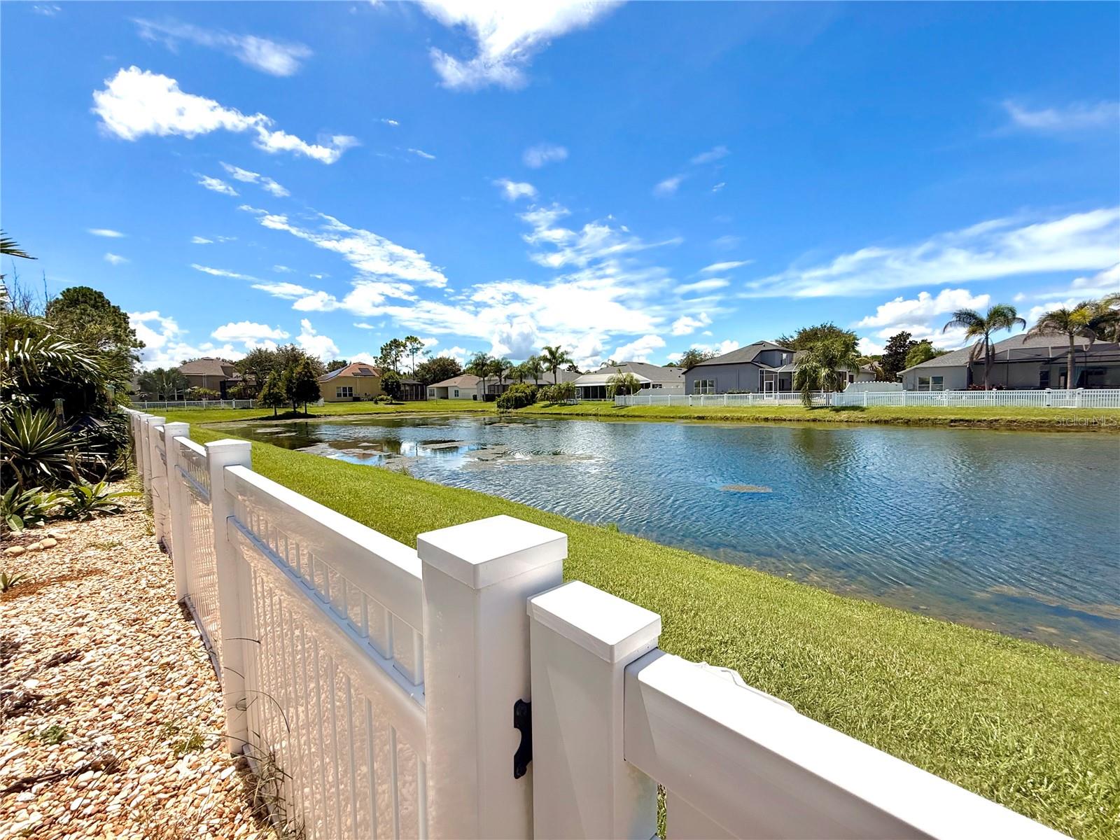
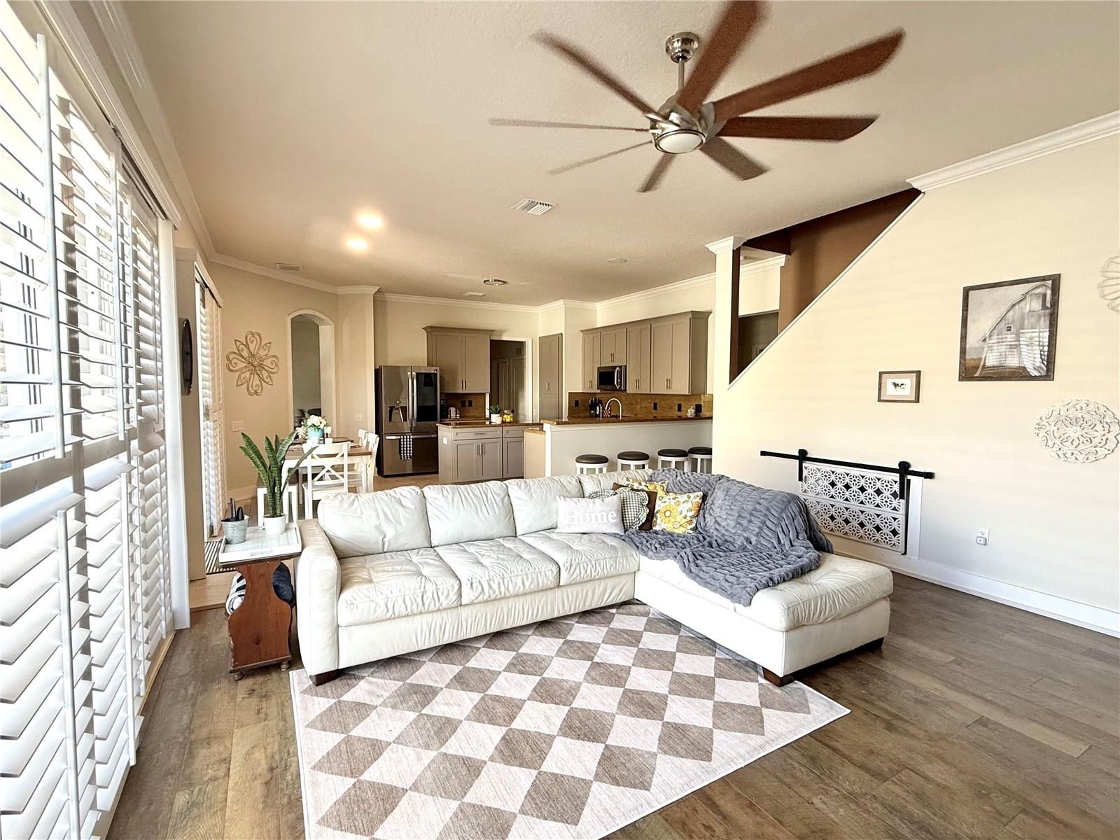
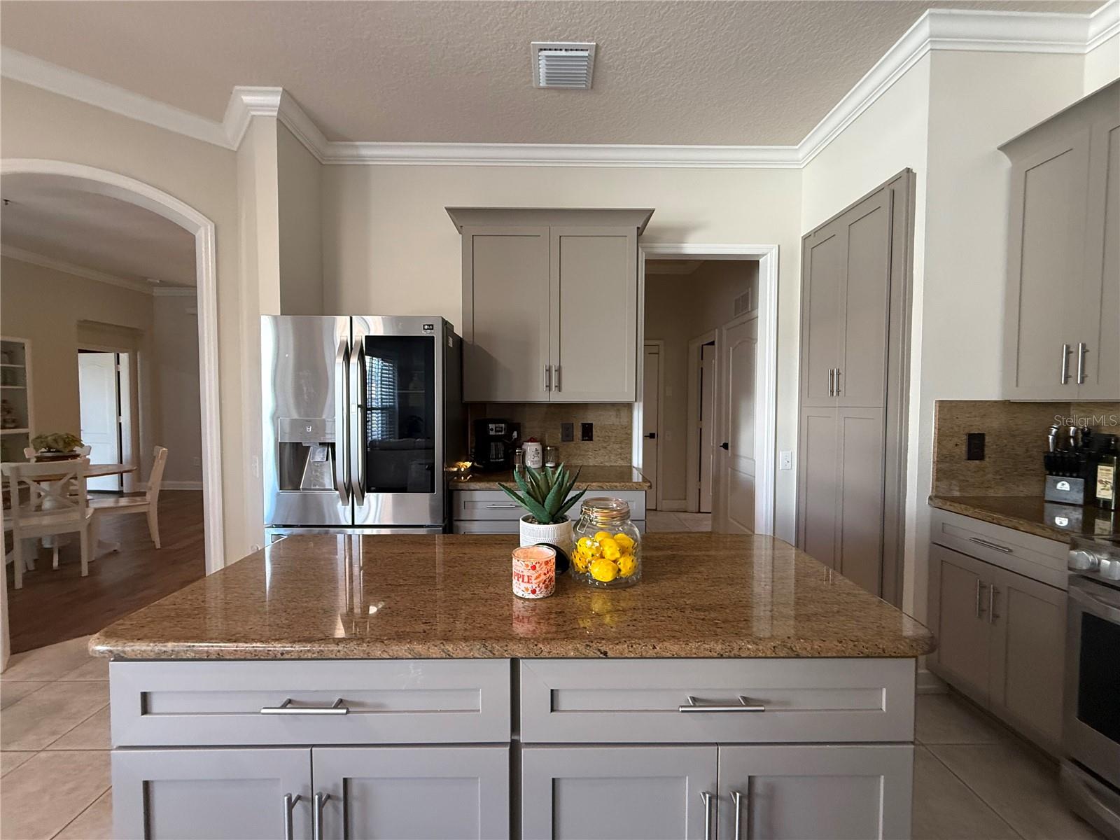
SELLER OFFERING $10K CREDIT AT CLOSING WITH FULL LIST PRICE OFFER. Welcome to a home where space, flexibility, and thoughtful design come together beautifully! This stunning 4-bedroom, 3.5-bath residence offers 3,033 square feet of versatile living space, a 2-car garage, and an incredibly functional floor plan designed to accommodate the way you live today—and whatever comes next. All of the main living areas are conveniently located on the first floor, while an office/den and bonus/flex spaces provide plenty of room to work, relax, entertain, or pursue your hobbies. The fourth bedroom, privately positioned at the rear of the home, is ideal for guests or multigenerational living and could easily function as an attached in-law suite, complete with its own en-suite bathroom and separate outdoor access. Upstairs, you’ll discover what may be the best view in the house! This massive loft offers a built-in closet, half bath, dedicated A/C unit, and endless possibilities. Create the ultimate man cave, gaming room, additional office, media space, or convert it into a fifth bedroom—the choice is yours. Soaring ceilings, abundant sliding doors, and an abundance of natural light create an airy, welcoming atmosphere throughout the home. Custom plantation shutters adorn all windows and sliders, adding timeless style while helping with privacy, insulation, and keeping the home comfortable during Florida’s warmest months. The spacious primary suite is a true retreat, featuring private access to the outdoor oasis, charming vintage barn doors, two walk-in closets, and a luxurious en-suite bathroom designed for relaxation. Enjoy dual vanities, a soaking tub, and a walk-in shower—the perfect place to unwind at the end of a long day. The gourmet kitchen is made for both everyday living and entertaining, featuring a huge island, large breakfast bar, dedicated eating space, ample pantry storage, shaker-style cabinetry, stone countertops, and LG Studio appliances. Recent updates include fresh interior paint (2026), all-new ductwork (2025), and a roof replacement (2024). Whole home water purification system (2023) Additional upgrades include crown molding, 5-inch baseboards, sleek modern door hardware, and a convenient fingerprint-entry lock, retractable awning, Bee Hyve irrigation system, Ecobee thermostats, updated ceiling fans and light fixtures. You’ll love the low Maintenance landscaping, irrigated garden beds, 6 person hot tub, outdoor kitchen space, for pit and the covered paved lanai. It’s the perfect spot to enjoy the stars at night or admire the pond by day. Located in the gated Pine Glen community, residents enjoy low HOA fees, reasonable property taxes, and no CDD fees. With its flexible floor plan, impressive upstairs bonus space, multigenerational potential, and extensive updates, this home offers the rare combination of comfort, functionality, and room to make it truly your own. Come see all that this exceptional property has to offer!

$4,157/mo

Est. mortgage payment based on a $624,900 home price.

All estimates are provided by Luxury Presence for informational purposes only. Actual amounts may vary.

Additional information

MLS® ID
TB8545731

Interior Features

Bedrooms
4
Bathrooms
4
Fireplace
Yes
Cooling
Yes
Heating
Yes
Basement
No

Exterior Features

Lot Size
0.21 Acres

Other Property Details

Taxes
$209
Tax Frequency
Annually
Association Fee Frequency
Monthly
Garage
Yes
View
Yes
Pets Allowed
Yes
Waterfront
Yes
55+/Senior Community
No

Listings courtesy of Stellar MLS as distributed by MLS GRID

All information deemed reliable but not guaranteed and should be independently verified. All properties are subject to prior sale, change or withdrawal. Neither listing broker(s) nor Justine Jolly shall be responsible for any typographical errors, misinformation, misprints and shall be held totally harmless. Properties displayed may be listed or sold by various participants in the MLS. 

Based on information submitted to the MLS GRID as of 7:22 AM UTC on 9/18/2026. All data is obtained from various sources and may not have been verified by broker or MLS GRID. Supplied Open House Information is subject to change without notice. All information should be independently reviewed and verified for accuracy. Properties may or may not be listed by the office/agent presenting the information.

©2026 Stellar MLS . All rights reserved.

DMCA Notice

Powered by Luxury Presence