Property photo 1
Property photo 2
Property photo 3
Property photo 4
Property photo 5
3 Beds
3 Baths
2,320 sqft

$700,000

4798 ROSATTI RD, WESLEY CHAPEL FL, 33543

Price per sqft$301.72
Built in2024
Property size2,320 sqft
Property typeResidential
Courtesy of BHHS FLORIDA PROPERTIES GROUP, Karen Tillman-Gosselin  Listing Contact: 813-907-8200

Overview

Active

Listed Sep 16, 2026

Updated 18h ago

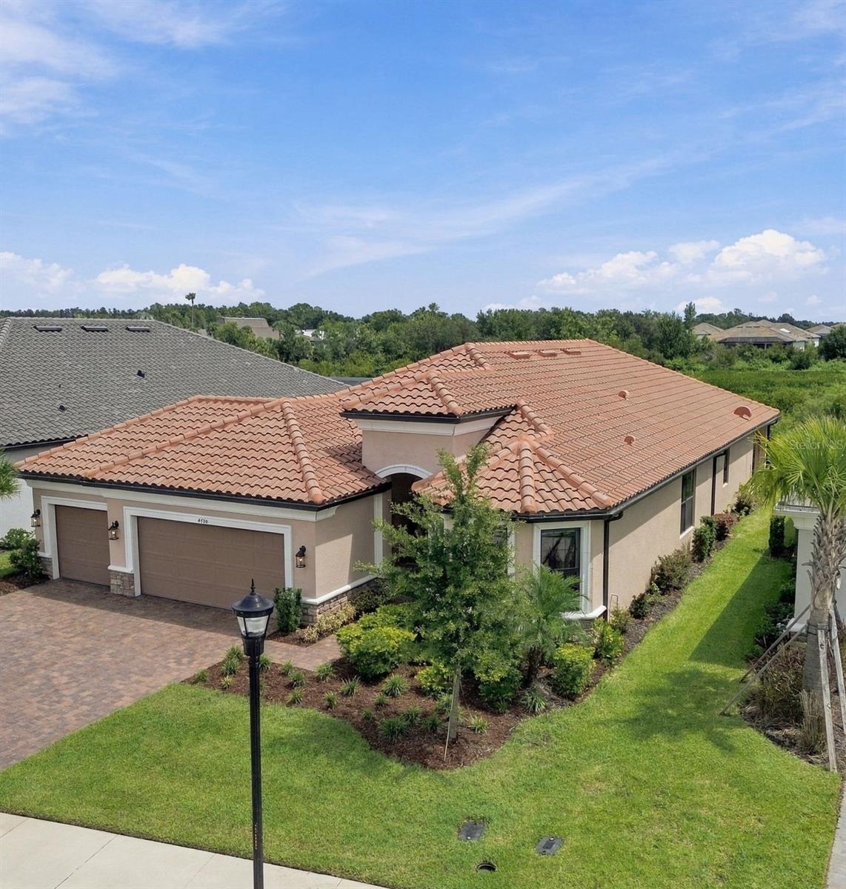
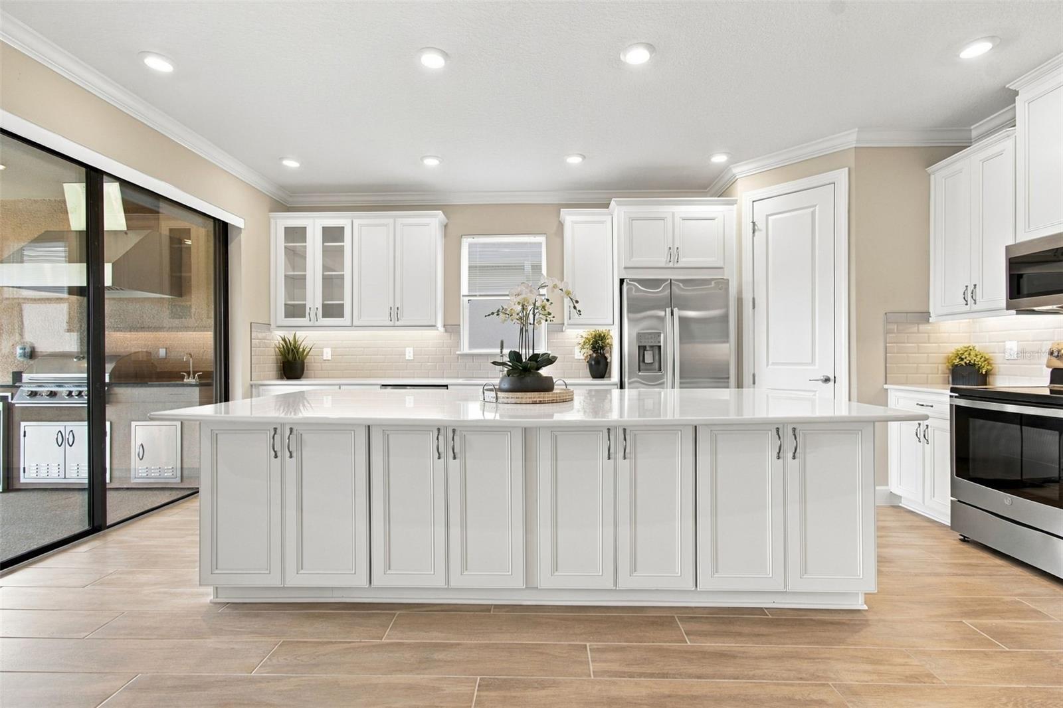
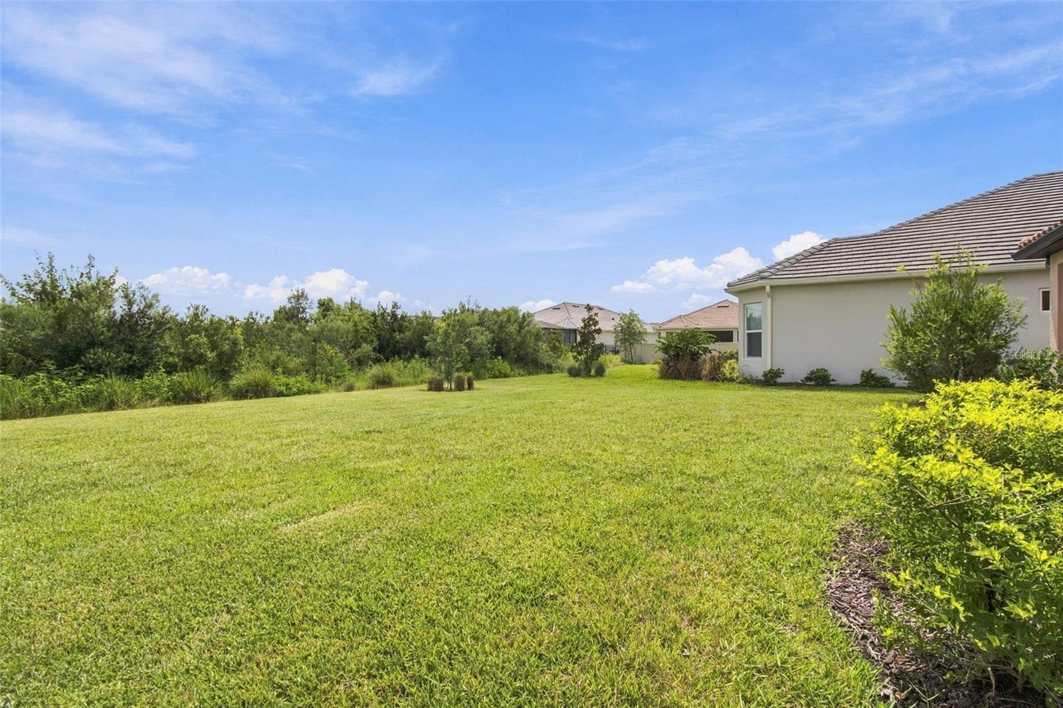
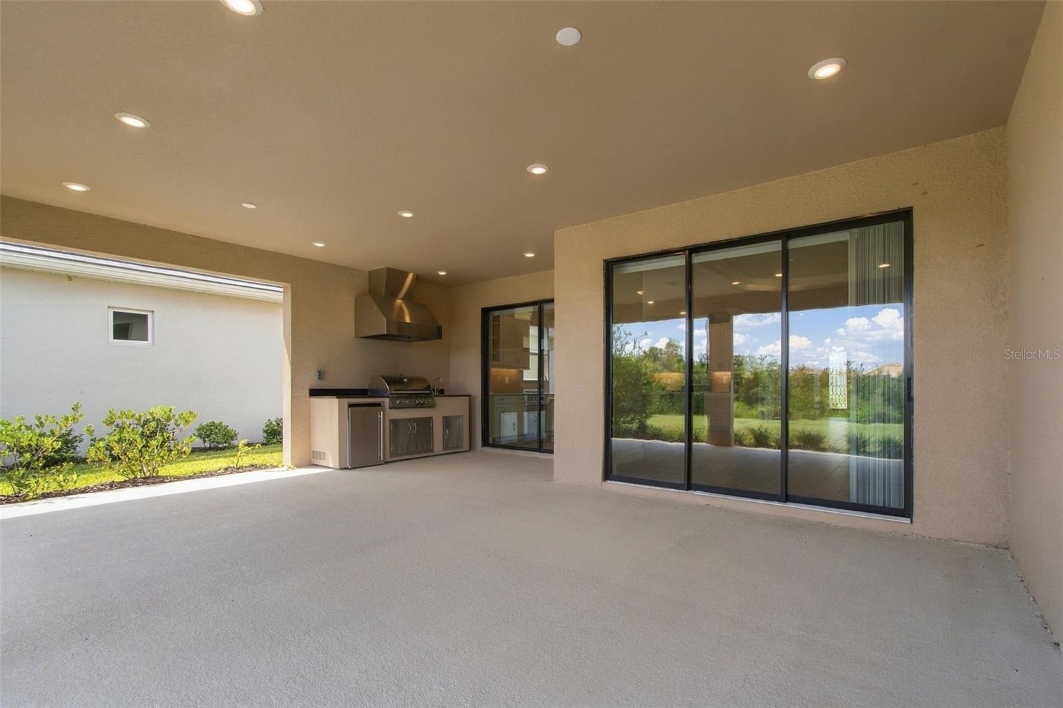
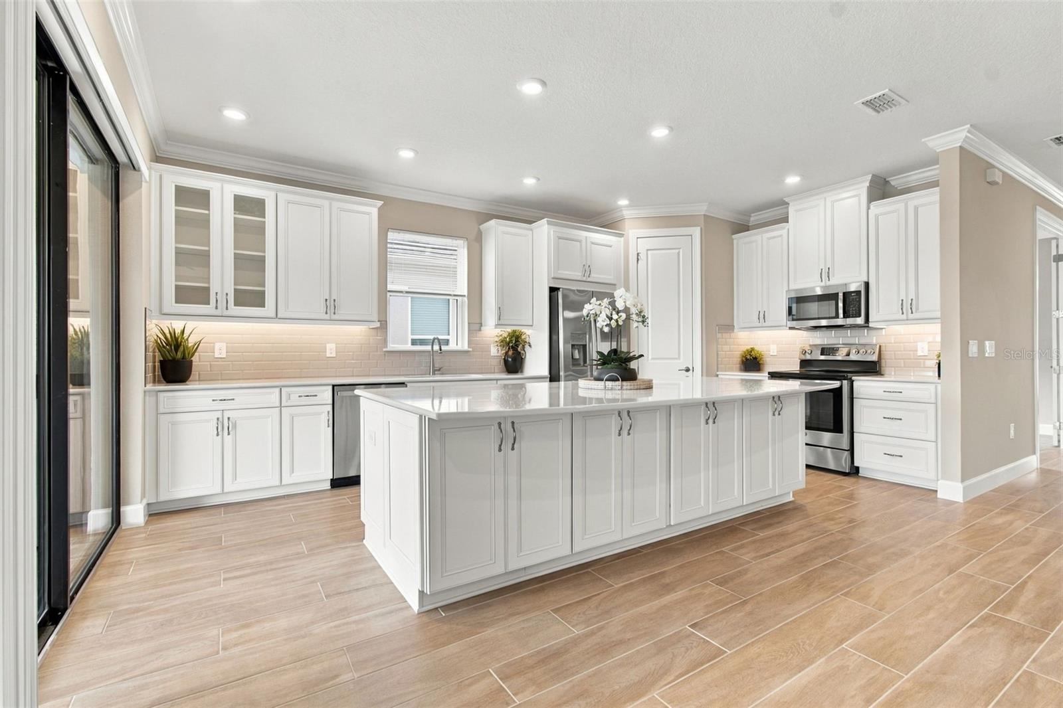
Enjoy resort style living at Esplanade at Wiregrass in this highly desired Lazio floorplan featuring 2,320 SF, 3 bedrooms, 3 baths, plus an office/flex room, a 3-car garage on a beautiful conservation lot. You will notice the attention to detail as you enter this bright and open floor plan, kitchen overlooks a large family room and dining room, featuring 42” solid wood cushion close cabinets with crown molding, quartz counters, under cabinet LED lighting, and upgraded stainless steel appliances. The oversized quartz island with an ample walk-in pantry and extra counter space, are all designed for entertainment. The owner’s expanded suite with tray ceiling, crown molding, dual sinks, shower with dual heads and tile to the ceiling, an expanded closet, and extra vanity drawers. The family room boasts coffered ceilings with crown molding, and lots of natural light. Bedroom two has an ensuite bath and bedroom three has a bay window extension. This one-story Taylor Morrison custom home has an open floor plan with an extensive list of upgrades. These upgrades include but are not limited to an office/flex room with French doors, dining room, designer tile floors throughout in common areas, quartz counters and custom tile in baths, extended paver driveway, tile roof, gas tankless water heater, large laundry room with cabinets, a drop zone, water softener and an expanded outdoor patio. Step out on to the extended covered lanai, to enjoy the custom outdoor kitchen that includes a grill, sink, fridge and vented hood so you will be ready to enjoy the Florida outdoors overlooking this premium conservation lot. Esplanade of Wiregrass Ranch is a gated 55+ with a luxurious upscale club house with full-time lifestyle and fitness directors. The Venue includes a resort style pool, hot tub, pickleball, tennis bocci, cabanas, dog park, state-of-the-art 24-hour fitness center, billiard/card room, and a spa room. For active outdoor entertainment there is a firepit, tennis, pickleball, bocci, and a large meeting/gathering area. Esplanade also includes worry free yard maintenance, reclaimed water, Spectrum TV and internet package included in fees. This home is located only minutes from shopping, I-75, hospitals, restaurants, recreation, and entertainment. Come see for yourself this beautiful residence and relax, you have found your home. Please see walkthrough and 3D tours.

$4,657/mo

Est. mortgage payment based on a $700,000 home price.

All estimates are provided by Luxury Presence for informational purposes only. Actual amounts may vary.

Additional information

MLS® ID
TB8546062

Interior Features

Bedrooms
3
Bathrooms
3
Cooling
Yes
Heating
Yes
Basement
No

Exterior Features

Lot Size
0.24 Acres

Other Property Details

Taxes
$11,725
Tax Frequency
Annually
Association Fee Frequency
Monthly
Garage
Yes
View
Yes
Pets Allowed
Yes
55+/Senior Community
Yes

Listings courtesy of Stellar MLS as distributed by MLS GRID

All information deemed reliable but not guaranteed and should be independently verified. All properties are subject to prior sale, change or withdrawal. Neither listing broker(s) nor Justine Jolly shall be responsible for any typographical errors, misinformation, misprints and shall be held totally harmless. Properties displayed may be listed or sold by various participants in the MLS. 

Based on information submitted to the MLS GRID as of 6:03 AM UTC on 9/17/2026. All data is obtained from various sources and may not have been verified by broker or MLS GRID. Supplied Open House Information is subject to change without notice. All information should be independently reviewed and verified for accuracy. Properties may or may not be listed by the office/agent presenting the information.

©2026 Stellar MLS . All rights reserved.

DMCA Notice

Powered by Luxury Presence