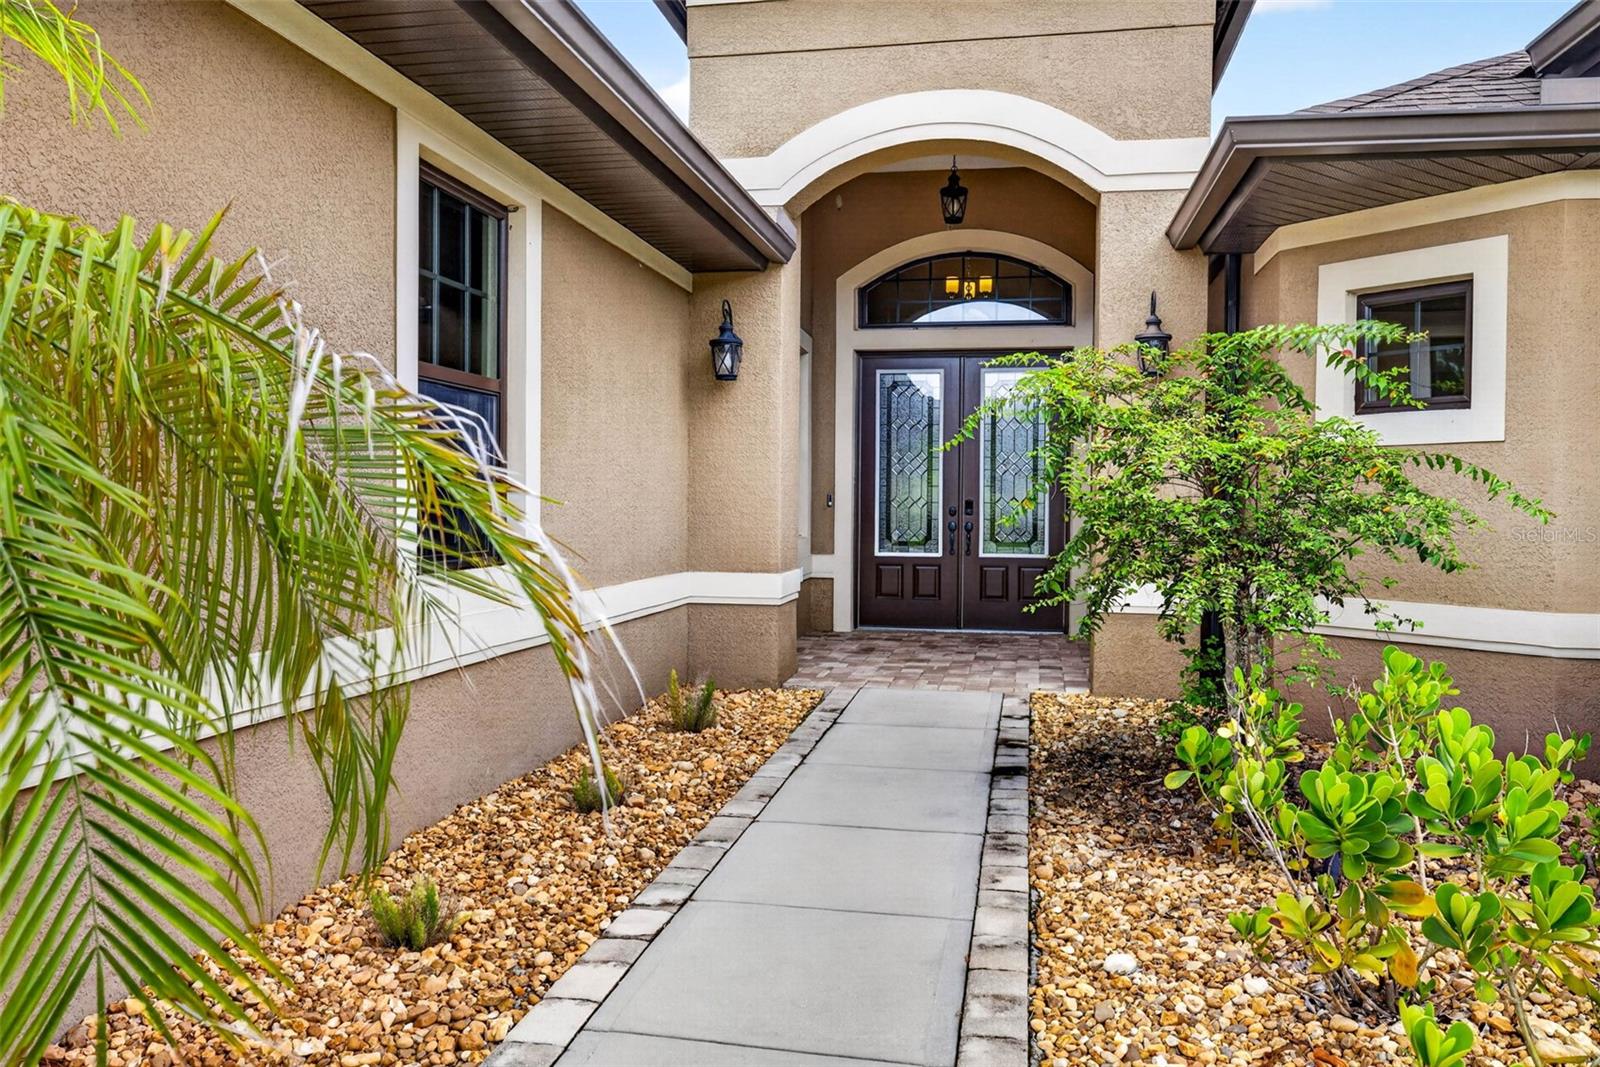
Property photo 1
Property photo 2
Property photo 3
Property photo 4
Property photo 5
4 Beds
3 Baths
2,948 sqft

$765,000

4760 LAGO VISTA CIR, LAND O LAKES FL, 34639

Price per sqft$259.50
Built in2017
Property size2,948 sqft
Property typeResidential
Courtesy of KELLER WILLIAMS TAMPA PROPERTIES, Jennifer Hernandez  Listing Contact: 813-264-7754

Overview

Active

Listed Aug 27, 2026

Updated 18h ago

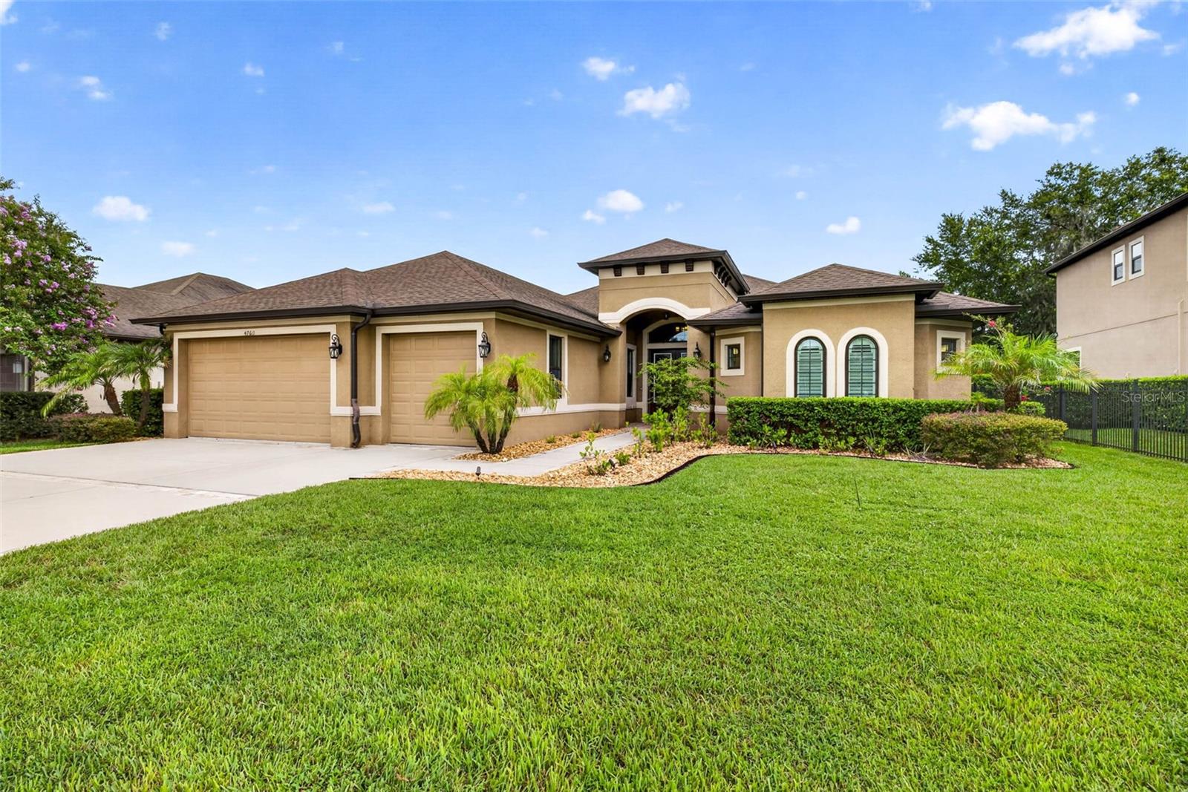
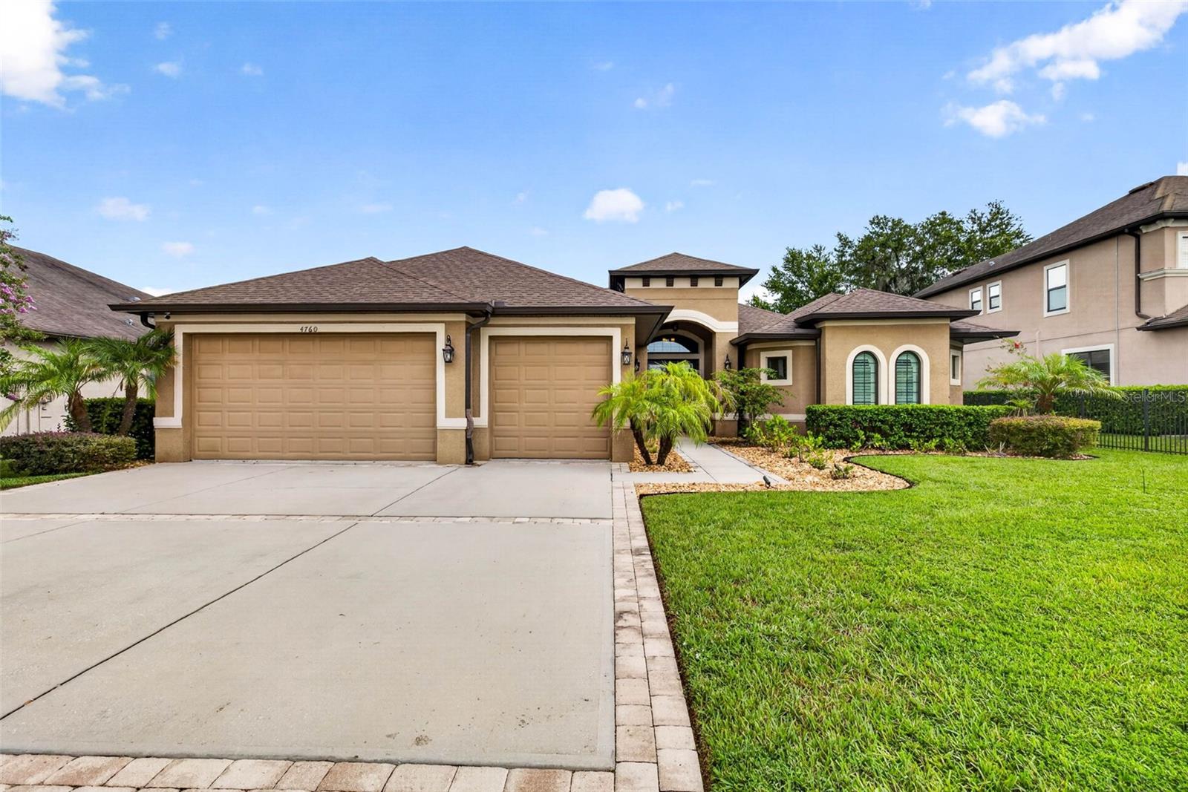
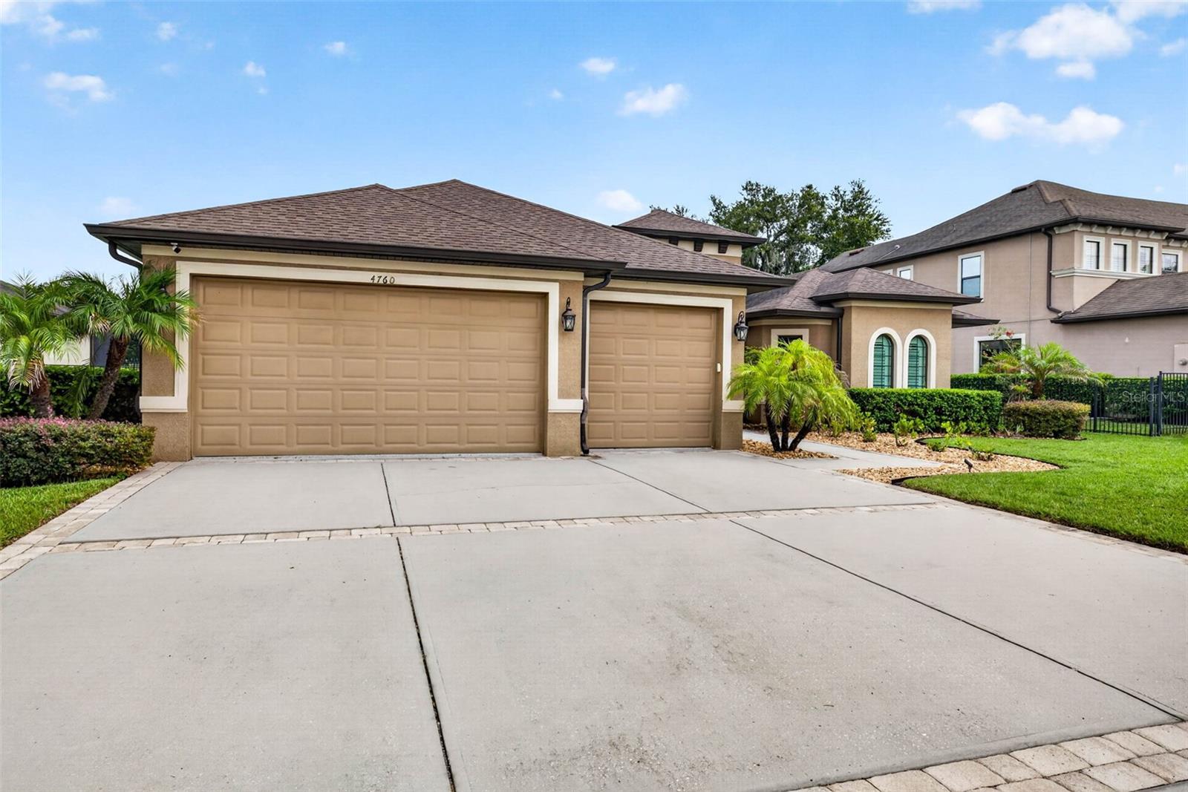
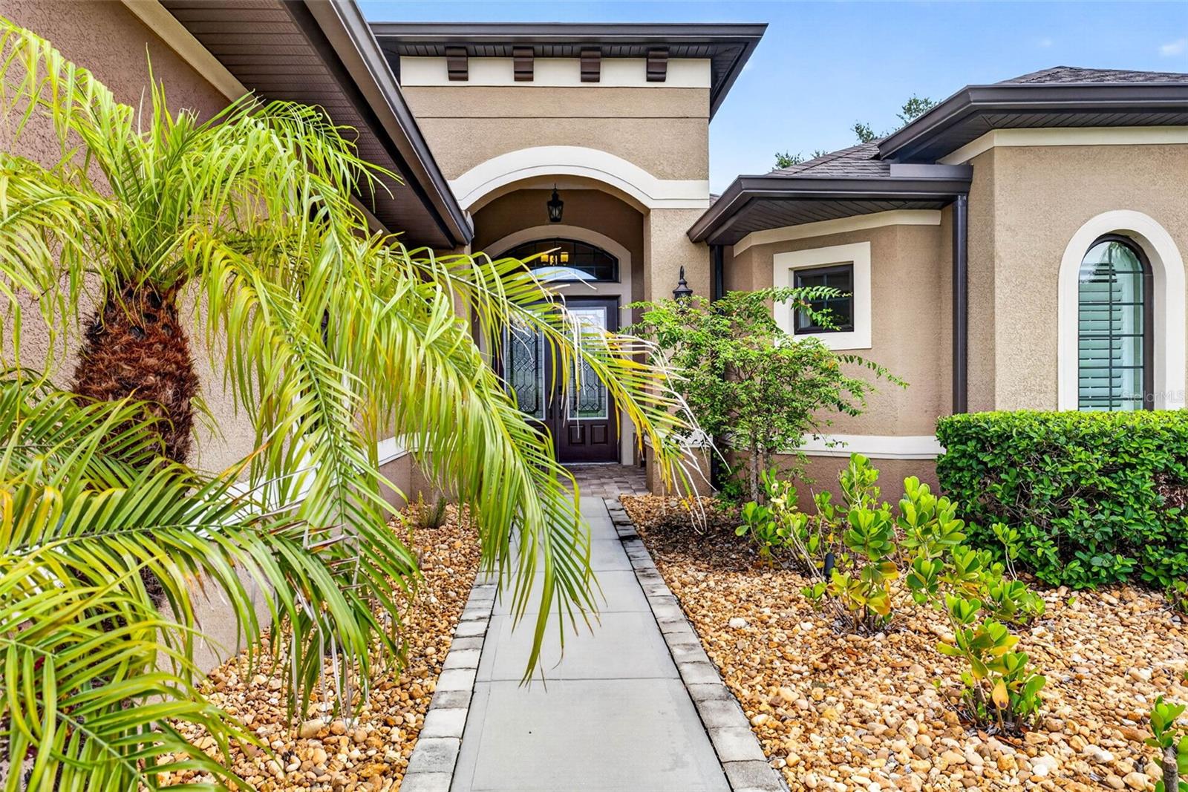
Price Reduction. NO CDD and no flood insurance. Sellers have enjoyed the home for a short time but need to downsize. Welcome to 4760 Lago Vista Circle, nestled within the gated community of Lago Del Rey—a private enclave featuring just a small collection of homes and no rear neighbors in sight. Step through the grand double entryway into a light-filled 2,900-square-foot sanctuary built in 2018, thoughtfully designed around a three-way split floor plan defined by elegant trey ceilings, crown molding, and easy-care flooring that runs throughout the main living areas, reserving plush carpet strictly for the bedrooms (updated in 2024). Culinary enthusiasts will fall in love with the gourmet kitchen that features an oversized island, GRANITE countertops, wood cabinetry, pull out drawers, stainless steel appliances, STYLISH pendant lights, and a large walk-in pantry which flows effortlessly into a flexible dining space. Positioned on its own side of the house for ultimate privacy, the massive primary suite offers an unmatched spa experience featuring his-and-hers closets, an elevated soaking tub, and a walk-in shower large enough for six. Versatility shines throughout the home, including a bedroom with a built-in waterfall desk with a granite top ideal for an office. The fourth bedroom sits at the back of the home to provide quick, direct entry to the patio. Entertain guests or simply unwind in your lush backyard oasis which features beautifully designed POOL and SPA, pavers, café lights, cabana and privacy fence. Pool features include a new (2026) Jandy Pump and automation. Additional features include a LUXURY lighting package, ceiling fans, custom SHUTTERS, crown molding in the main living spaces, numerous arches and more. Heavy-duty hurricane-rated sliding French doors open wide to bring the outside in, leading to a spacious covered patio where you can sit out under the roofline long into the evening. Beyond the patio sits a private cabana ready to be outfitted as your dream outdoor bar or grill station, while car enthusiasts will appreciate the impressive 3-car garage complete with pristine, fully epoxied floors. This home is a MUST SEE to appreciate all the details and pride of ownership.

$5,090/mo

Est. mortgage payment based on a $765,000 home price.

All estimates are provided by Luxury Presence for informational purposes only. Actual amounts may vary.

Additional information

MLS® ID
TB8542154

Interior Features

Bedrooms
4
Bathrooms
3
Cooling
Yes
Heating
Yes
Basement
No

Exterior Features

Lot Size
0.24 Acres

Other Property Details

Taxes
$10,193
Tax Frequency
Annually
Association Fee Frequency
Monthly
Garage
Yes
View
Yes
Pets Allowed
Yes
Pool
Yes
55+/Senior Community
No

Listings courtesy of Stellar MLS as distributed by MLS GRID

All information deemed reliable but not guaranteed and should be independently verified. All properties are subject to prior sale, change or withdrawal. Neither listing broker(s) nor Justine Jolly shall be responsible for any typographical errors, misinformation, misprints and shall be held totally harmless. Properties displayed may be listed or sold by various participants in the MLS. 

Based on information submitted to the MLS GRID as of 7:53 AM UTC on 9/18/2026. All data is obtained from various sources and may not have been verified by broker or MLS GRID. Supplied Open House Information is subject to change without notice. All information should be independently reviewed and verified for accuracy. Properties may or may not be listed by the office/agent presenting the information.

©2026 Stellar MLS . All rights reserved.

DMCA Notice

Powered by Luxury Presence