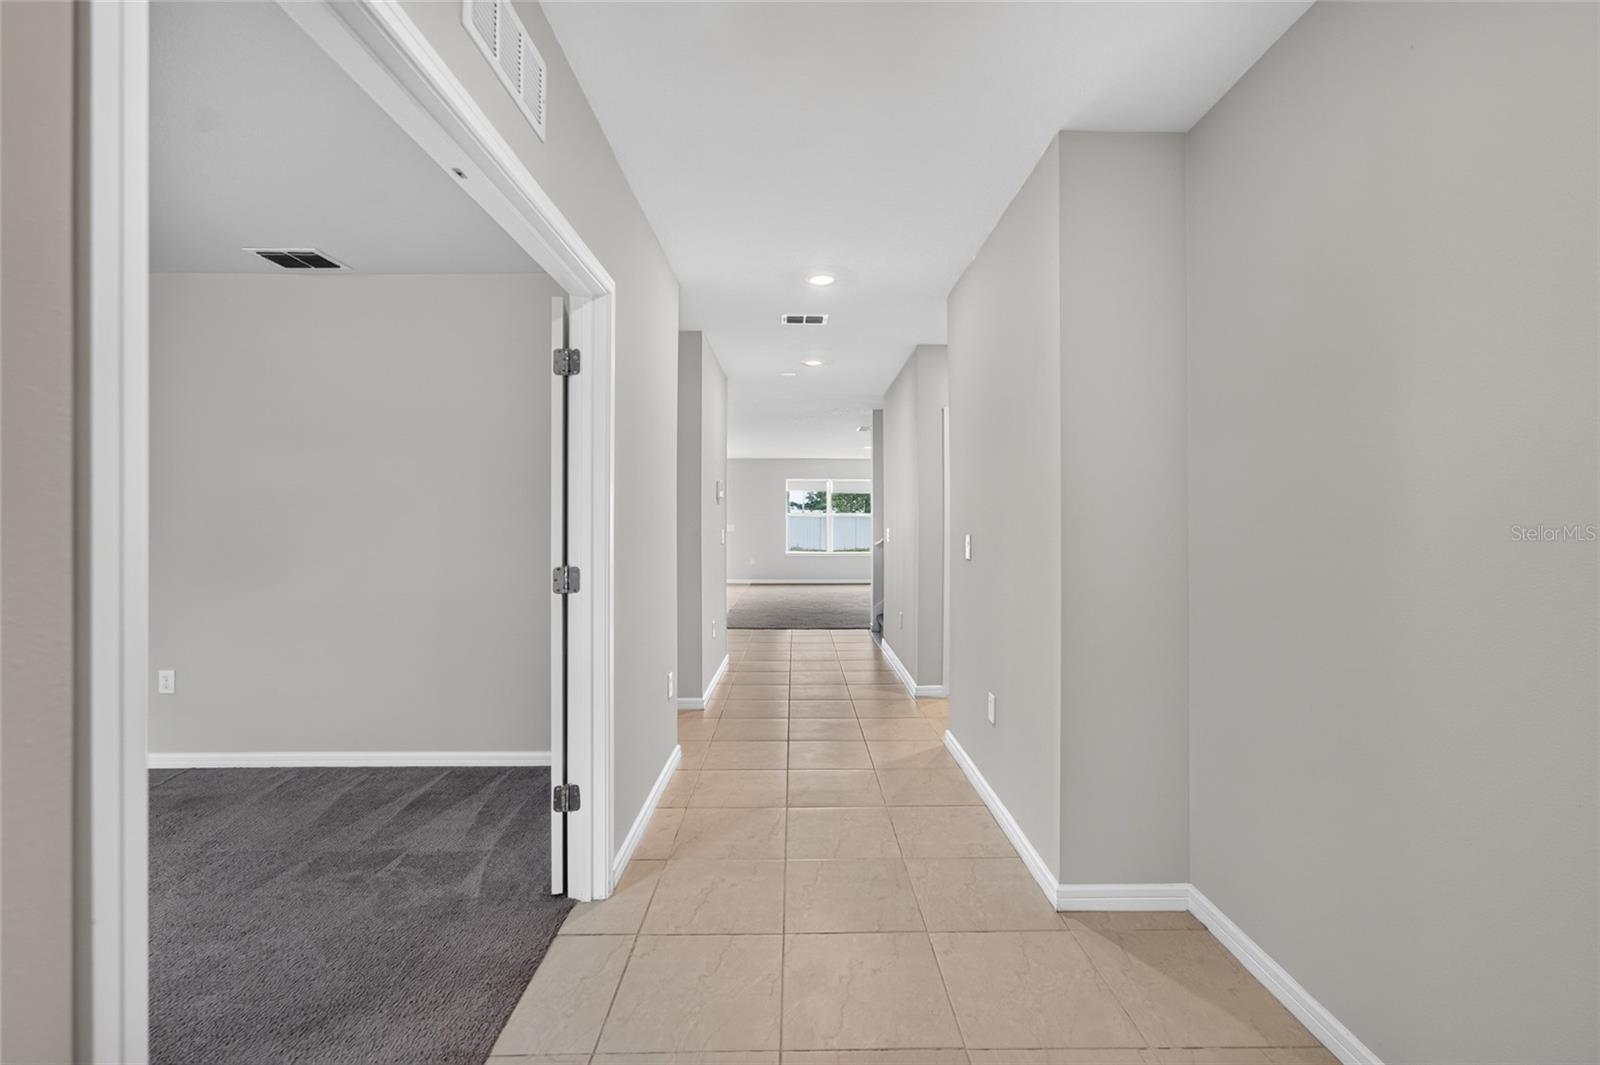
Property photo 1
Property photo 2
Property photo 3
Property photo 4
Property photo 5
4 Beds
4 Baths
2,894 sqft

$550,000

6708 DEVLIN LN, WESLEY CHAPEL FL, 33545

Price per sqft$190.05
Built in2022
Property size2,894 sqft
Property typeResidential
Courtesy of BHHS FLORIDA PROPERTIES GROUP, Whitney Lohr  Listing Contact: 813-907-8200

Overview

Active

Listed Aug 6, 2026

Updated Aug 10

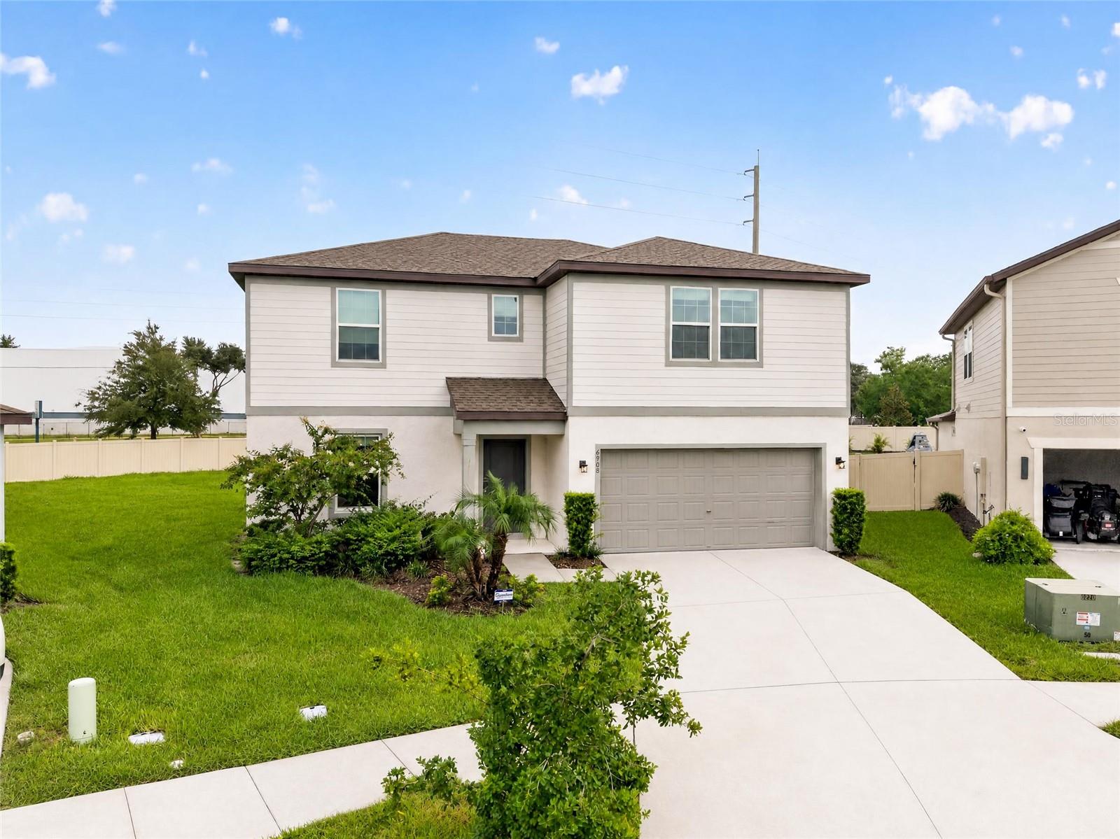
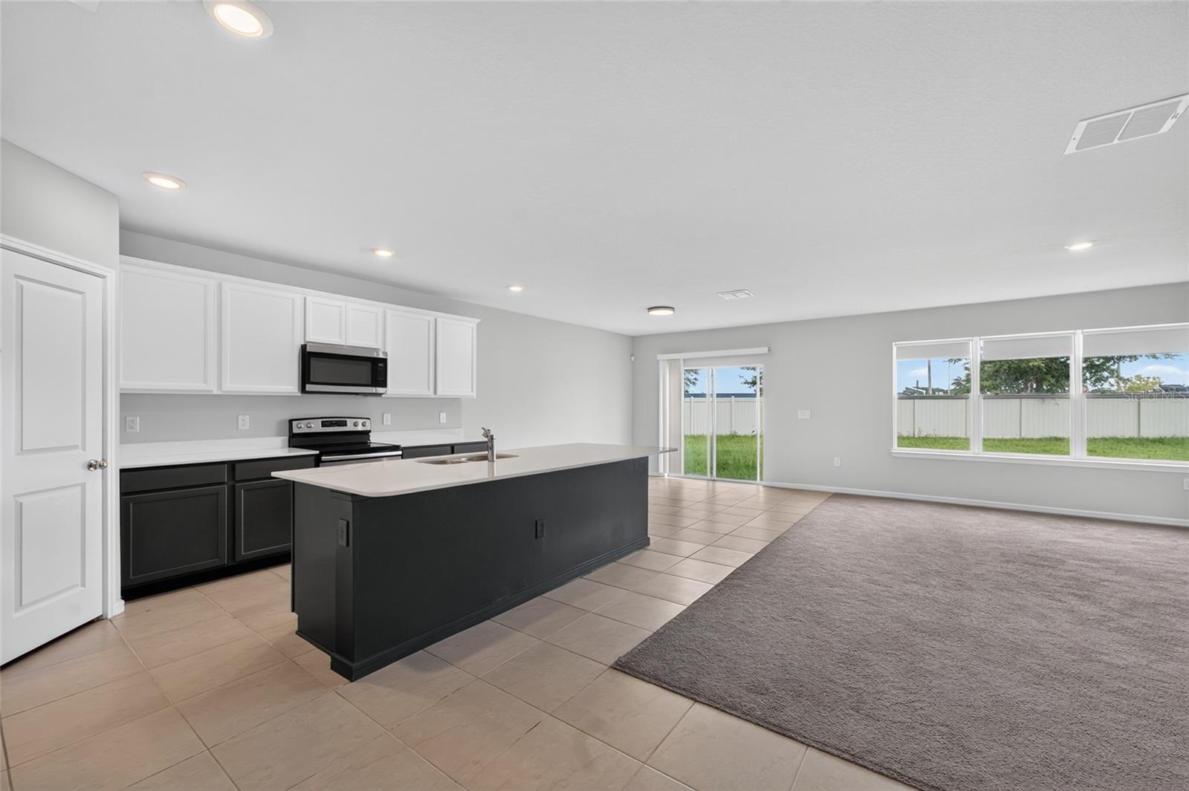
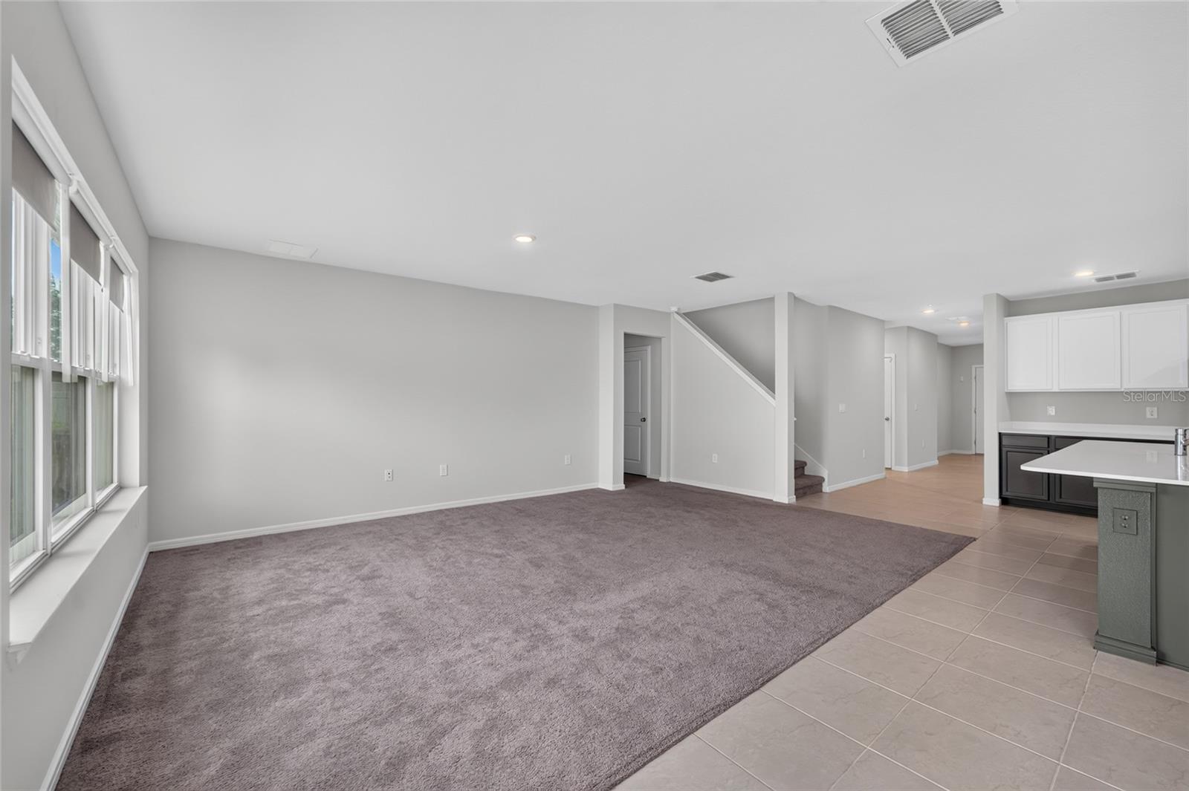
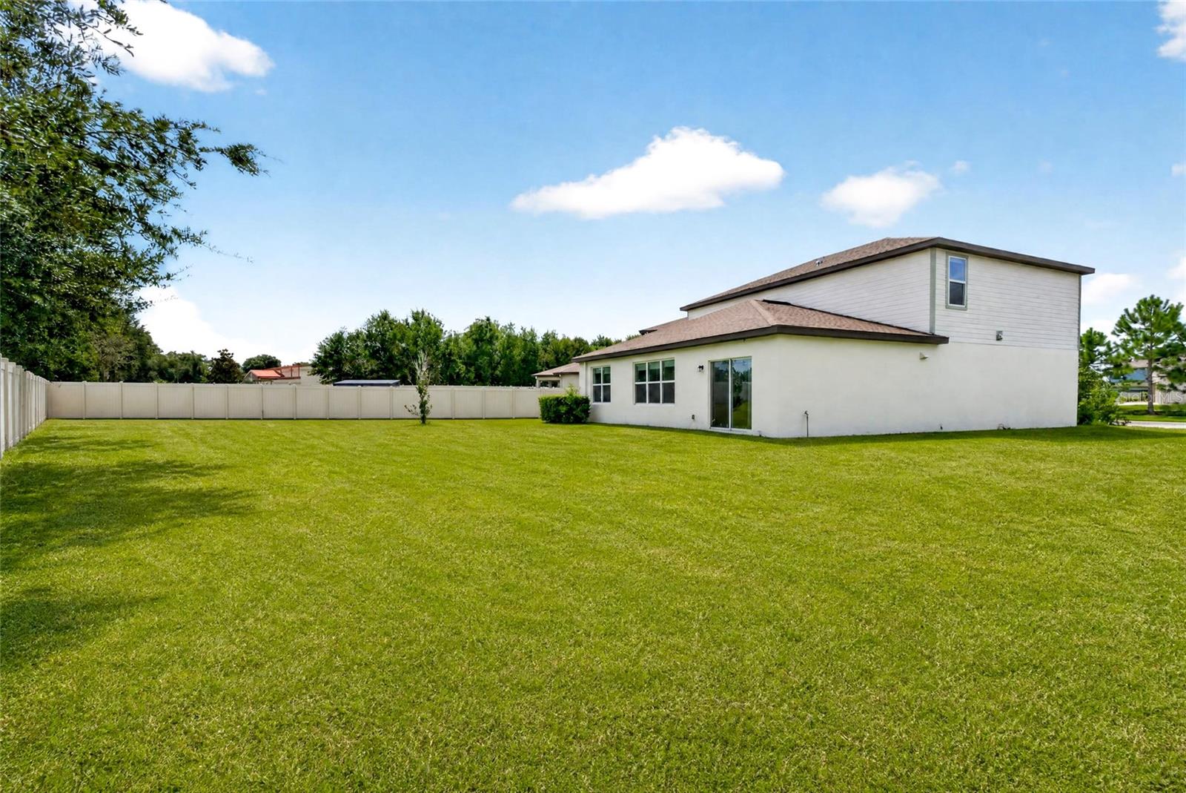
This 4-bedroom, 3.5-bathroom two-story home offers 2,894 square feet of living space on a quiet cul-de-sac lot in a gated community with a community pool and low HOA. The home is located minutes from Wesley Chapel High School and Wesley Chapel Elementary School. Life here means quiet cul-de-sac mornings, resort-style days by the community pool, and the ease of gated living close to top-rated schools and an easy morning commute, all without a high HOA eating into your budget. Step through the double doors into a flex room that adapts to how you actually live, whether that's a home office for remote workdays, a home gym, or a playroom. The first-floor primary suite is a true retreat, with a walk-in shower, dual sinks, a spacious walk-in closet, and a large linen closet offering room to breathe at the start and end of every day. A downstairs powder room, formal living room, and dining room round out a main floor built for both everyday living and easy entertaining. The kitchen is the heart of the home, featuring granite countertops, stainless steel appliances, a walk-in pantry, and a large center island made for morning coffee, weeknight dinners, or hosting friends while the game's on. It opens directly into the main living and dining areas, keeping everyone connected no matter who's cooking, who's studying, and who's just hanging out. A downstairs utility room keeps laundry out of sight, and an under-stair closet adds smart, easy-to-use storage. Upstairs, a generously sized bonus room offers the perfect setup for a movie night hangout, playroom, or second living space, while three additional bedrooms give everyone their own space to unwind. One bedroom offers a private ensuite bath and walk-in closet, ideal for guests craving privacy, while two more bedrooms share a full hallway bathroom with a standard tub. Carpet underfoot in the main living areas keeps things cozy, while tile in the wet areas keeps things practical. Evenings can wind down in the partially fenced backyard, and the attached two-car garage keeps everyday life simple. This move-in ready Wesley Chapel home combines a functional, family-friendly floor plan with the lifestyle perks of gated community living, a community pool, low HOA, and unbeatable proximity to Wesley Chapel HIgh School and Wesley Chapel Elementary School. Homes like this, in this location, at this price, don't last. Schedule your private showing today before someone else calls it home.

$3,659/mo

Est. mortgage payment based on a $550,000 home price.

All estimates are provided by Luxury Presence for informational purposes only. Actual amounts may vary.

Additional information

MLS® ID
TB8533432

Interior Features

Bedrooms
4
Bathrooms
4
Cooling
Yes
Heating
Yes
Basement
No

Exterior Features

Lot Size
0.24 Acres

Other Property Details

Taxes
$9,995
Tax Frequency
Annually
Association Fee Frequency
Monthly
Garage
Yes
Pets Allowed
Yes
55+/Senior Community
No

Listings courtesy of Stellar MLS as distributed by MLS GRID

All information deemed reliable but not guaranteed and should be independently verified. All properties are subject to prior sale, change or withdrawal. Neither listing broker(s) nor Justine Jolly shall be responsible for any typographical errors, misinformation, misprints and shall be held totally harmless. Properties displayed may be listed or sold by various participants in the MLS. 

Based on information submitted to the MLS GRID as of 7:37 PM UTC on 9/20/2026. All data is obtained from various sources and may not have been verified by broker or MLS GRID. Supplied Open House Information is subject to change without notice. All information should be independently reviewed and verified for accuracy. Properties may or may not be listed by the office/agent presenting the information.

©2026 Stellar MLS . All rights reserved.

DMCA Notice

Powered by Luxury Presence