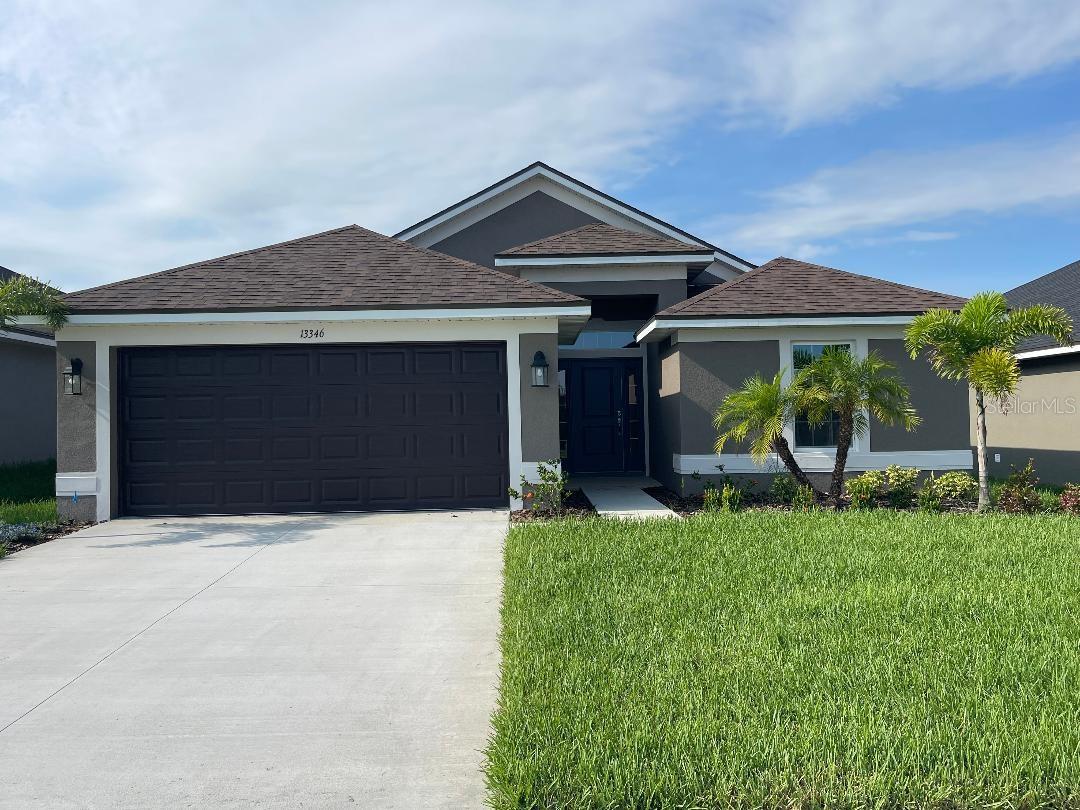
Back on the Market | $50K Price Improvement | 4-Bedroom Home in Abbey Glen - NO CDD.
This 4-bedroom, 2-bath home in Dade City's Abbey Glen community offers modern finishes, energy-efficient construction, and an open layout designed for comfortable Florida living. Step inside the Adams Homes 1635 floorplan with Craftsman Elevation B, where elevated ceilings and a bright great room create a spacious atmosphere that flows seamlessly into the dining area and kitchen. Natural light fills the home through Low-E energy-efficient windows, while the open design makes everyday living and entertaining easy.The kitchen features granite countertops, light cabinetry, stainless steel appliances, pantry storage, and a glass-top stove with warming element, providing both style and functionality. The front-located primary suite offers a private retreat with a walk-in closet, tiled shower, and granite vanity, while three additional bedrooms provide flexibility for guests, family, or a home office. Additional highlights include ceramic wood-style flooring in the main living areas, modern 5-panel interior doors, elevated ceilings, and a separate laundry room.Enjoy outdoor relaxation on the covered patio, surrounded by landscaped grounds and a full irrigation system that keeps maintenance simple.
Located in Abbey Glen in eastern Pasco County, residents benefit from NO CDD fees and easy access to historic downtown Dade City, known for its local shops, restaurants, and year-round community events, while remaining conveniently connected to the greater Tampa Bay area.
Homes in Abbey Glen continue to attract buyers looking for new construction quality with lower fees. Schedule your private showing or visit the Abbey Glen model home to learn more about available homes and current Adams Homes incentives.