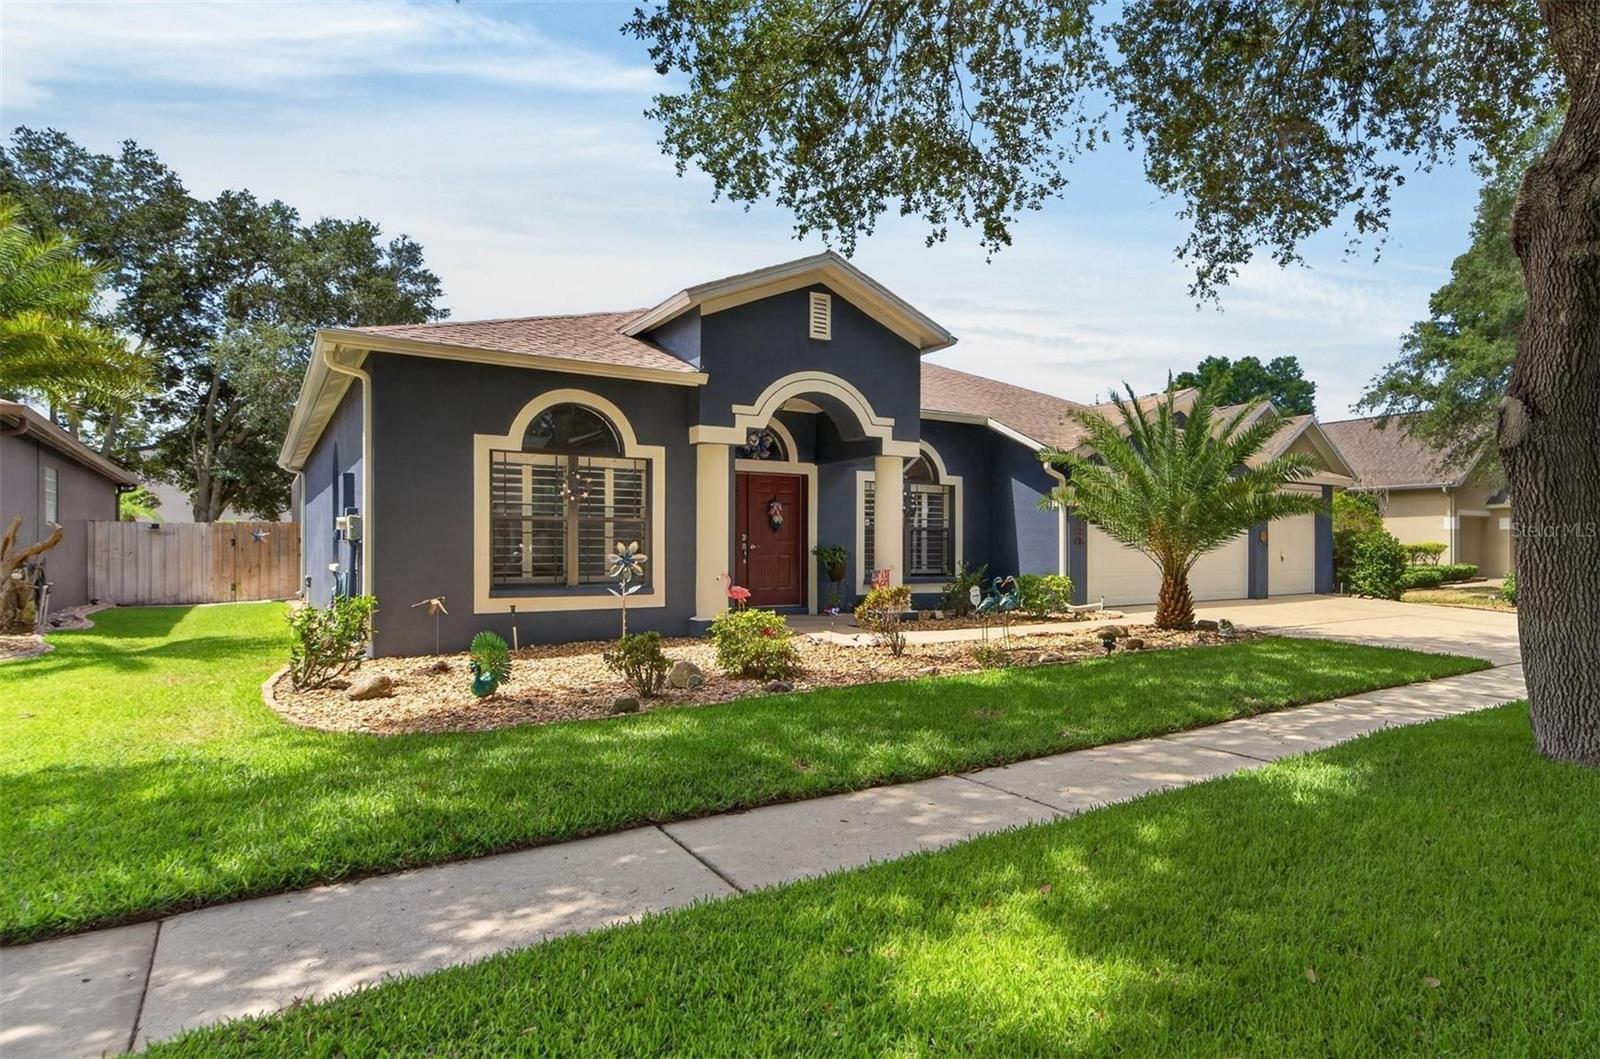
NEARLY 3,000 SF WITH A BIG POOL LANAI AND A PRIVACY-FENCED, QUARTER-ACRE YARD will let even a multi-generational family spread out in style here! Welcome to St. Cloud Reserve, a single-street neighborhood of only 31 executive-level homes in the center of suburban Valrico. This one has been upgraded through a decade of care by current owners from roof to floors, counters to cabinets, fans to fixtures, appliances to window shutters, and many other details. The Floridian design by Suarez Homes adds a potential in-law suite beyond its owner suite among more than a dozen total rooms, and both of these 3-room bed/bath/bonus retreats flank the private pool lanai. The central living room, family room, and kitchen overlook the pool also, opening the home for great entertaining through 4 sets of sliders to a lanai with screened and roof-sheltered areas allowing all-weather enjoyment! You'll find wood floors in the family, living, and formal dining rooms as well as in a French-doored front office or den that connects to the wood-and-tile owner's suite along the entire left side of the home. There's wood-look tile in the secondary suite of rooms, which comprise a bedroom, pool-access bath, and pool-access bonus room flexible for almost any use you can imagine. Other tile defines the 3rd and 4th bedrooms plus a 3rd full bath beside the kitchen. That distinctively updated kitchen now features granite counters, tile backsplashes, a sliding-door pantry, and an undermount sink along with its 2 islands and adjacent laundry room. Improvements don't stop at the interior, either. Outside you'll find a large, custom-built shed and a designated fire pit area; a rescreened lanai and retiled pool; a new pool vacuum and variable-speed, programmable pump; recent home repainting and replacement of wood fencing where needed; a lovingly landscaped yard; and a 3-car garage to complete the picture. You can discover all of the extra value here simply by making your appointment today!