382 ROYAL PALM WAY
Courtesy of CENTURY 21 ALLIANCE REALTY, Scott Goldsborough  Listing Contact: 352-686-0000 
Sold

382 ROYAL PALM WAY

382 ROYAL PALM WAY, SPRING HILL, FL 34608

$287,000
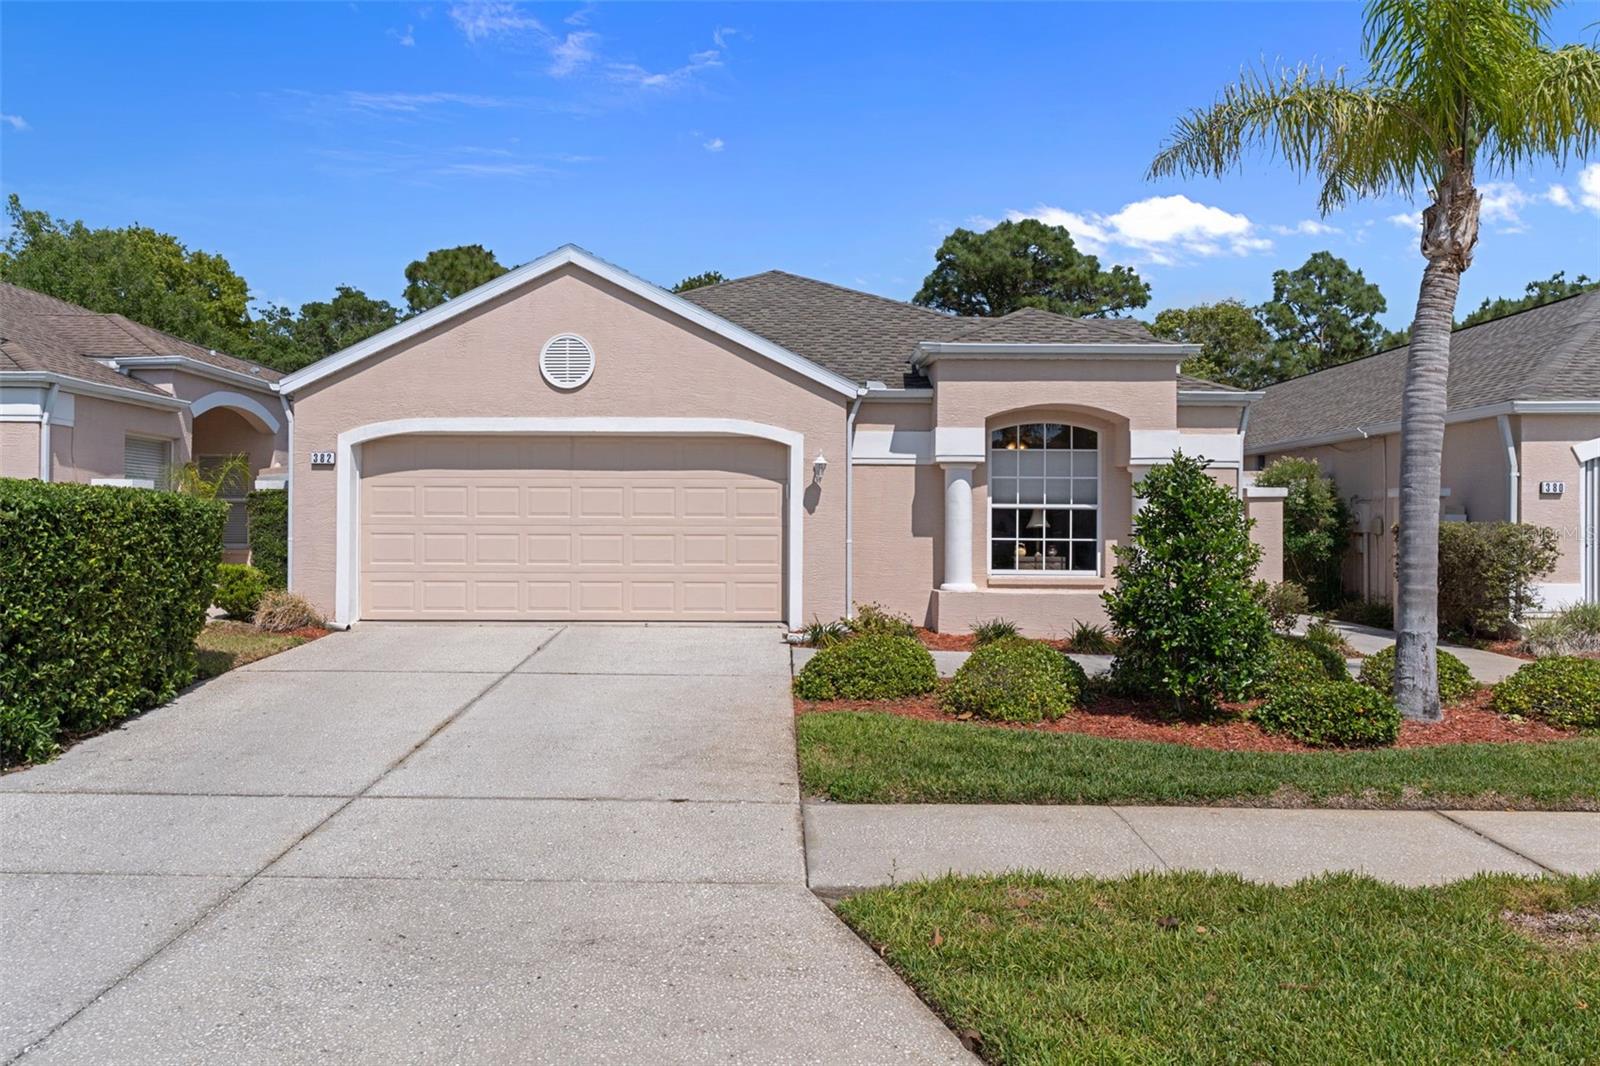
Welcome to 382 Royal Palm Way, located in Spring Hill, FL. Move-in ready 3-bedroom, 2-bath home with a flexible third bedroom or office, nearly 1,900 square feet of living space, and a new roof installed in December 2025, located on a quiet cul-de-sac in a gated community with no CDD.
Inside, vaulted ceilings and abundant natural light create an open and inviting feel throughout the home. The spacious layout includes both a formal dining area and an eat-in kitchen, offering flexibility for everyday living and entertaining. The primary suite features a private en-suite bath with dual sinks and a walk-in closet. Bedroom three is currently used as a flex space, ideal for a home office, den, or guest room. Additional interior highlights include a large laundry room with a utility sink and extensive cabinet storage, along with a water heater replaced in 2017 and an AC system updated in June 2020.
Step outside to a large covered and screened lanai with multiple access points from the primary suite, living room, kitchen, and hall bath, creating seamless indoor-outdoor living and a great space to relax or host gatherings.
Residents enjoy the benefits of a gated community with lawn care included in the HOA fee, covering mowing, edging, trimming, and fertilizing for low-maintenance living.
This well-maintained home offers a combination of major updates, functional space, and a private setting, making it an excellent opportunity for buyers seeking comfort and convenience.

3
beds

2
baths

1,858 Sq.Ft. LIVING AREA

6,300 Sq.Ft. lot

Justine Jolly

Justine Jolly

Features & Amenities

Interior

  • total bedrooms3
  • Total bathrooms2
  • full bathrooms2
  • Laundry room Electric Dryer Hookup, Inside, Laundry Room, Washer Hookup
  • Flooring Ceramic Tile, Luxury Vinyl
  • APPLIANCES Dishwasher, Disposal, Dryer, Electric Water Heater, Microwave, Range, Refrigerator, Washer
  • other interior Features Ceiling Fans(s), Eat-in Kitchen, Primary Bedroom Main Floor, Vaulted Ceiling(s), Walk-In Closet(s), Window Treatments

Area & Lot

  • Status Sold
  • Date Sold September 21, 2026
  • Living Area1,858 Sq.Ft.
  • Total Area2,715 Sq.Ft.
  • Lot Area6,300 Sq.Ft.
  • MLS® IDW7885401
  • TypeResidential
  • YEAR BUILT2002
  • View DescriptionTrees/Woods

Exterior

  • STORIES1
  • Garage Space2.0
  • water SourcePublic
  • utilitiesCable Available, Electricity Connected, Public, Sewer Connected, Underground Utilities, Water Connected
  • roofShingle
  • lot featuresCul-De-Sac, Near Public Transit, Sidewalk, Paved, Private
  • HEAT TYPECentral
  • AIR CONDITIONINGCentral Air
  • sewerPublic Sewer
  • SubstructureSlab
  • HOA AmenitiesGated, Maintenance
  • other exterior FeaturesPrivate Mailbox, Rain Gutters, Sidewalk

Financial

  • Sales Price$287,000
  • Real Estate Tax $2,340/yr
  • HOA $95/mo
  • Zoning RESI
View Virtual Tour

Work With Justine

Experienced in real estate, Justine ensures unparalleled service in property transactions, fostering professional relationships built on trust and local expertise.
Follow Justine on Instagram