4746 POND RIDGE DR
Courtesy of RE/MAX ALLIANCE GROUP, Ann Marie Vaughan  Listing Contact: 813-259-0000 
Sold

4746 POND RIDGE DR

4746 POND RIDGE DR, RIVERVIEW, FL 33578

$290,000
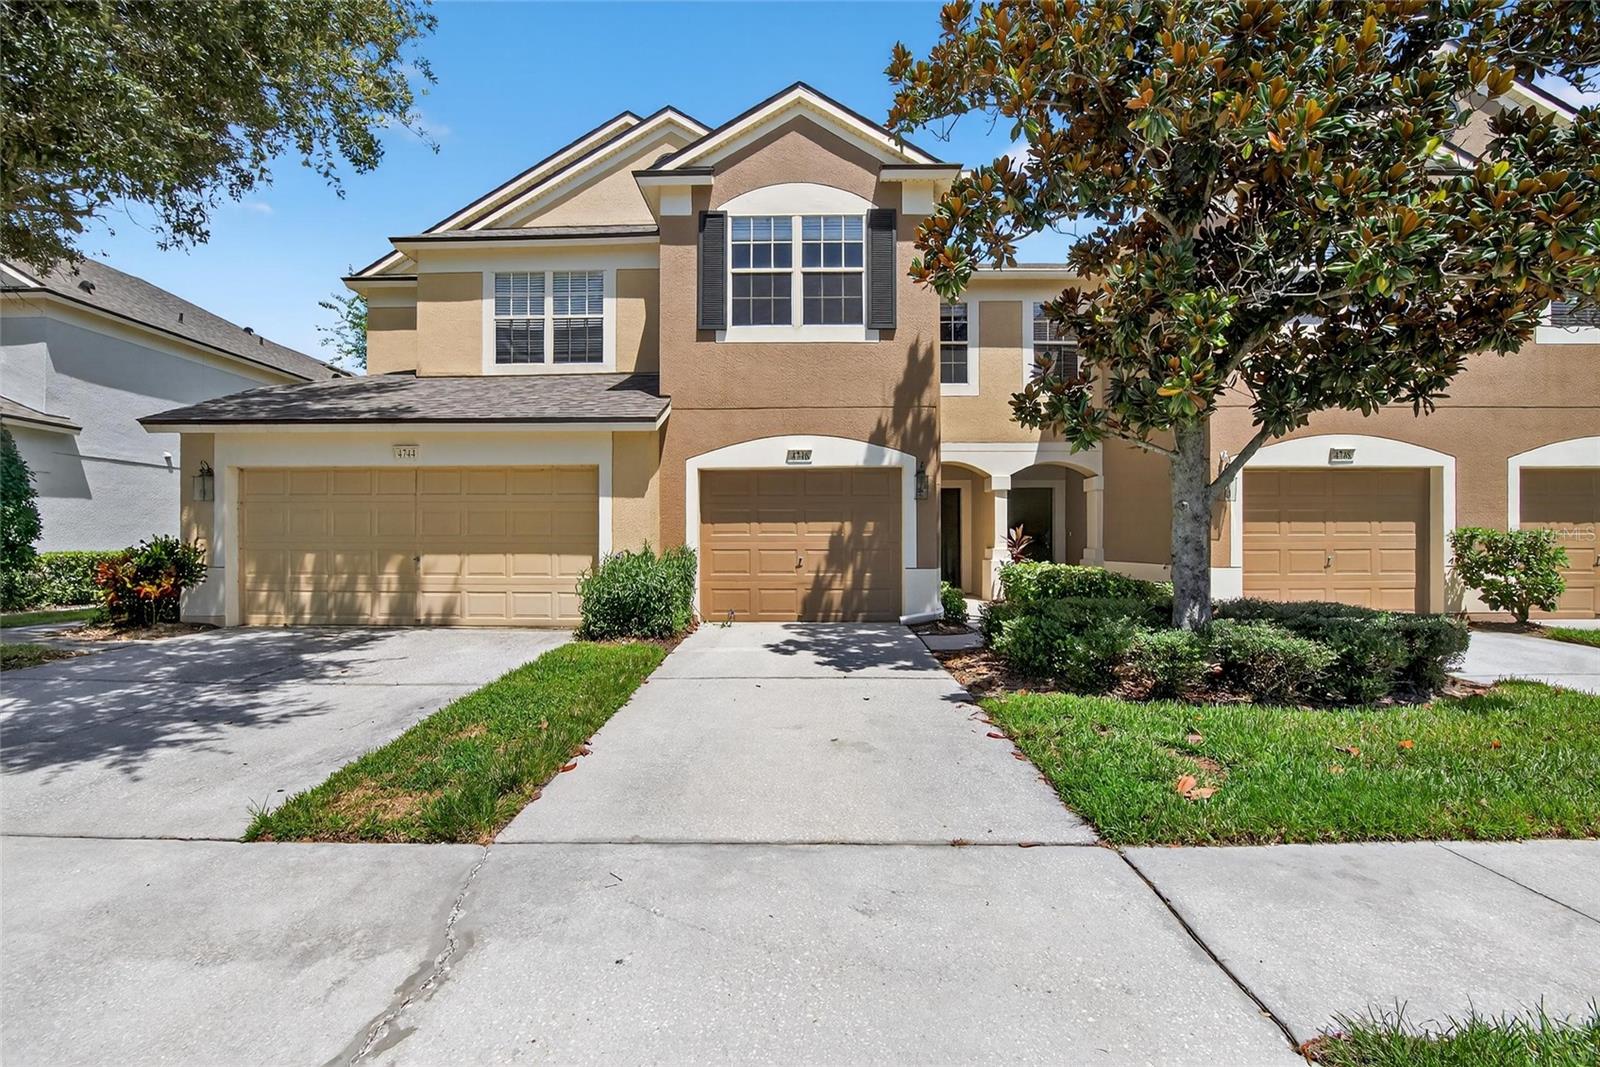
IT'S ALMOST LIKE BUYING BRAND-NEW! The extensive, customized changes to this home this year feel more like a transformation than a typical renovation: tile, wood, stone, stainless steel and more from new floors to ceiling fans, from the entire kitchen and living/dining rooms to every bedroom and bath, with fresh paint and fixtures throughout. You also get extra privacy and convenience at this specific spot in Valhalla, a security-gated neighborhood where Riverview meets Brandon. Privacy is enhanced because your screened lanai and owner suite overlook a backyard fence and a pond, not another neighbor. Convenience advantages include your 1-car garage and nearby guest parking close to the front of the community mere minutes from shops, restaurants, services, and commuter routes. This townhome design has 3 bedrooms and 2 full baths upstairs along with a laundry center, while another half-bath is downstairs beside the spacious kitchen, dining and living spaces. Your HOA fee covers Internet, water and sewer bills in addition to grounds, exterior care, and 2 neighborhood pools. You'll find this place very hard to match, so don't wait to see it!
3
beds

3
baths

1,644 Sq.Ft. LIVING AREA

1,386 Sq.Ft. lot

Features & Amenities

Interior

  • total bedrooms3
  • Total bathrooms3
  • full bathrooms2
  • half bathroom1
  • Laundry room Inside, Laundry Closet, Upper Level
  • Flooring Carpet, Laminate, Tile
  • APPLIANCES Dishwasher, Electric Water Heater, Microwave, Range
  • other interior Features Ceiling Fans(s), Living Room/Dining Room Combo, Split Bedroom, Stone Counters, Thermostat, Walk-In Closet(s)

Area & Lot

  • Status Sold
  • Date Sold September 17, 2026
  • Living Area1,644 Sq.Ft.
  • Total Area2,084 Sq.Ft.
  • Lot Area1,386 Sq.Ft.
  • MLS® IDTB8535625
  • TypeTownhouse
  • YEAR BUILT2005
  • Architecture StylesContemporary
  • View DescriptionWater
  • Elementary SchoolIppolito-HB
  • Middle SchoolGiunta Middle-HB
  • High SchoolSpoto High-HB

Exterior

  • STORIES2
  • Garage Space1.0
  • water SourceSee Remarks
  • utilitiesBB/HS Internet Available, Electricity Connected, Sewer Connected, Underground Utilities, Water Connected
  • roofShingle
  • lot featuresIn County, Level, Sidewalk, Paved, Private, Unincorporated
  • parkingDriveway, Garage Door Opener
  • HEAT TYPECentral, Electric
  • AIR CONDITIONINGCentral Air
  • sewerOther
  • SubstructureSlab
  • security FeaturesGated Community, Smoke Detector(s)
  • other exterior FeaturesSidewalk

Financial

  • Sales Price$290,000
  • Real Estate Tax $3,741/yr
  • HOA $505/mo
  • Zoning PD
View Virtual Tour

Work With Justine

Experienced in real estate, Justine ensures unparalleled service in property transactions, fostering professional relationships built on trust and local expertise.
Follow Justine on Instagram