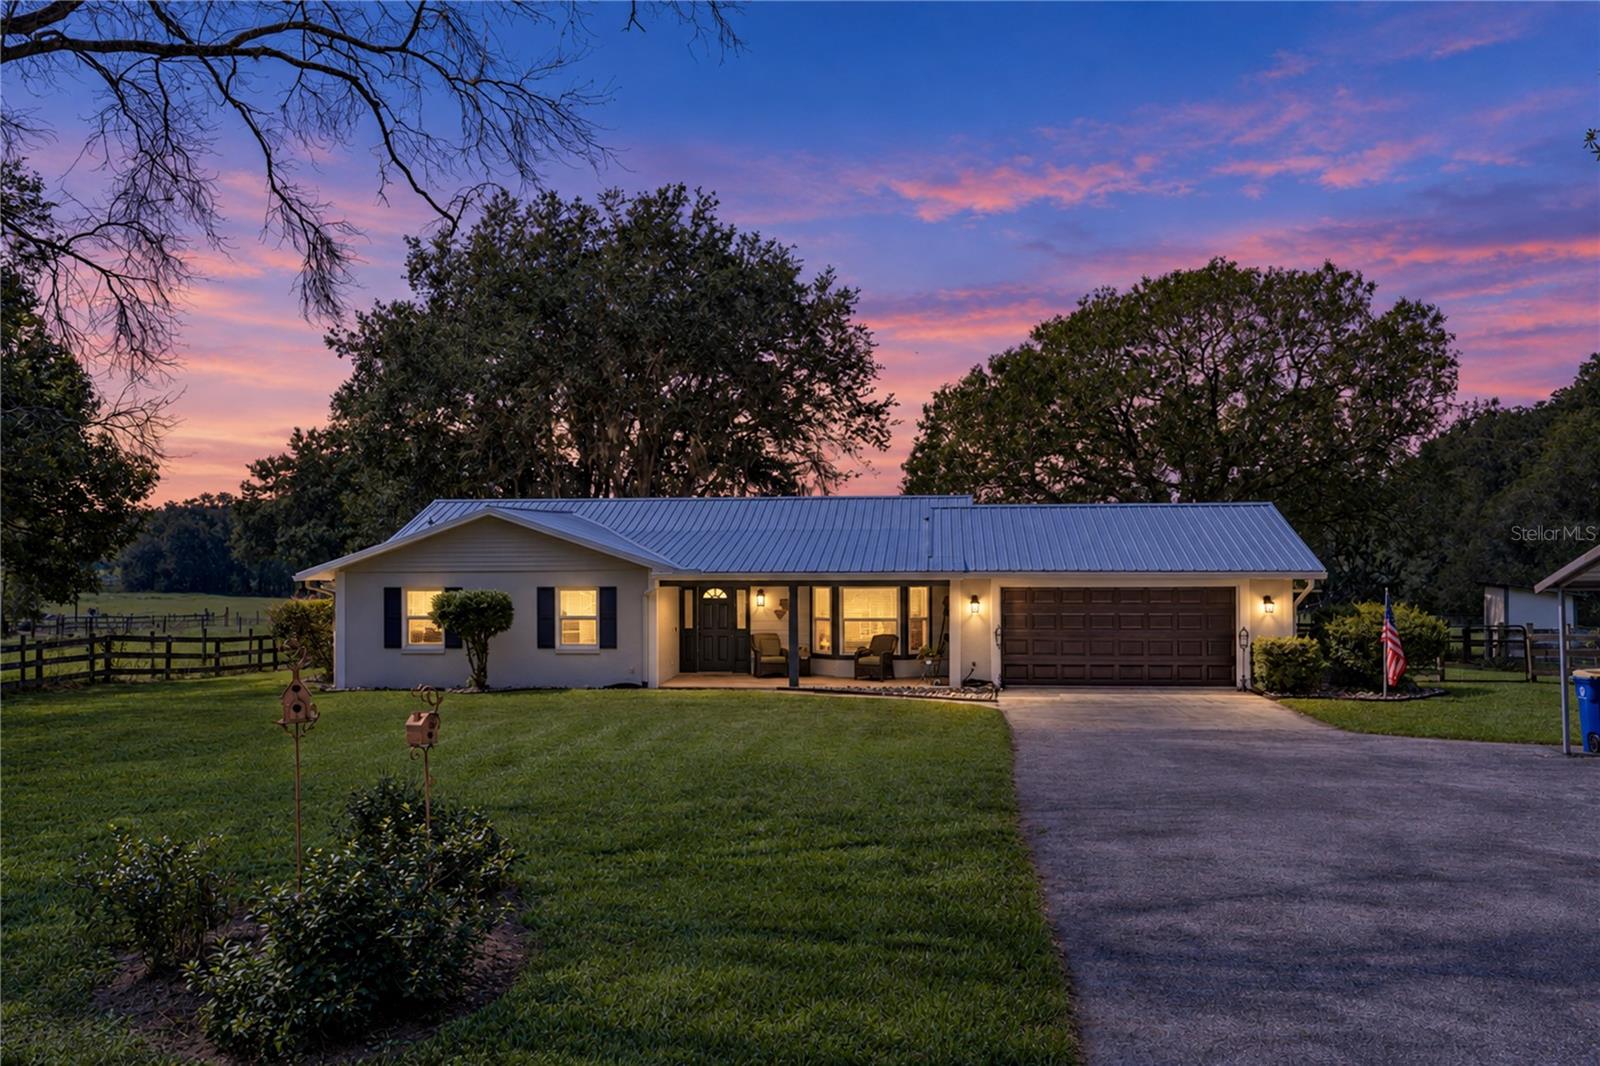
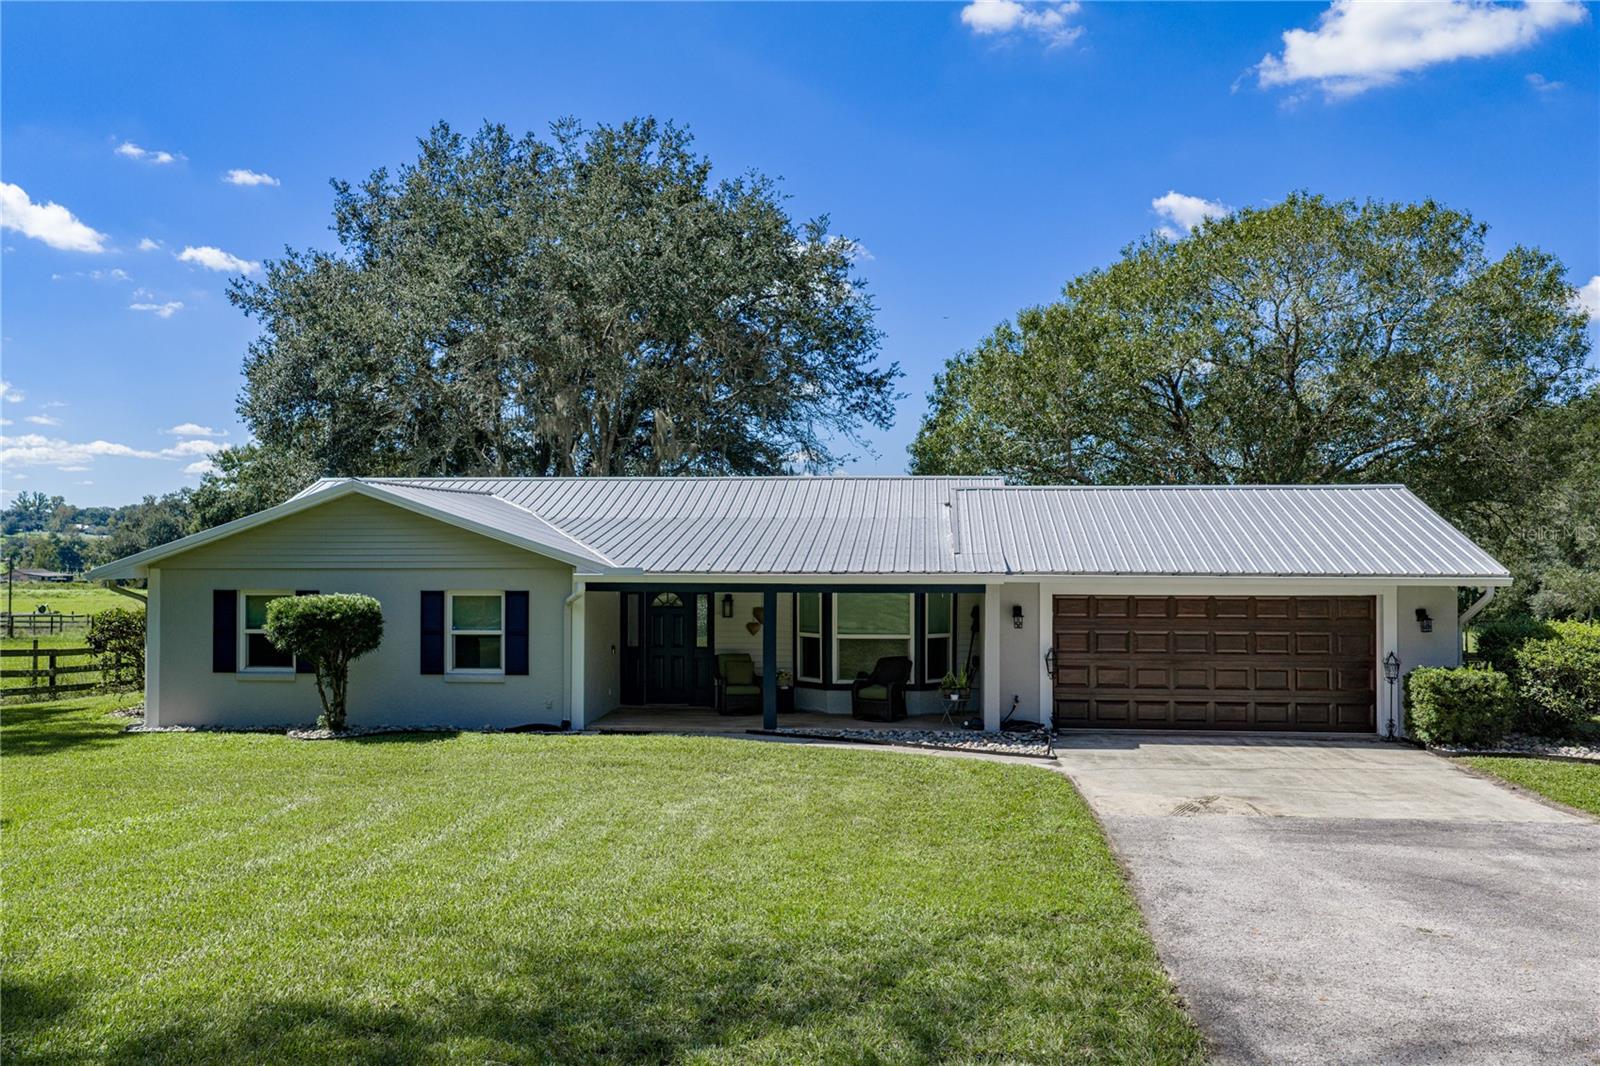
Single-story home with a metal roof, two-car garage, and lit windows at dusk.
36628 BLANTON RD
36628 BLANTON RD
36628 BLANTON RD
36628 BLANTON RD
36628 BLANTON RD
36628 BLANTON RD
36628 BLANTON RD
36628 BLANTON RD
36628 BLANTON RD
36628 BLANTON RD
36628 BLANTON RD
36628 BLANTON RD
36628 BLANTON RD
36628 BLANTON RD
36628 BLANTON RD
36628 BLANTON RD
36628 BLANTON RD
36628 BLANTON RD
36628 BLANTON RD
36628 BLANTON RD
36628 BLANTON RD
36628 BLANTON RD
36628 BLANTON RD
36628 BLANTON RD
36628 BLANTON RD
36628 BLANTON RD
36628 BLANTON RD
36628 BLANTON RD
36628 BLANTON RD
36628 BLANTON RD
36628 BLANTON RD
36628 BLANTON RD
36628 BLANTON RD
36628 BLANTON RD
36628 BLANTON RD
36628 BLANTON RD
36628 BLANTON RD
36628 BLANTON RD
36628 BLANTON RD
36628 BLANTON RD
36628 BLANTON RD
36628 BLANTON RD
36628 BLANTON RD
36628 BLANTON RD
36628 BLANTON RD
36628 BLANTON RD
36628 BLANTON RD
36628 BLANTON RD
36628 BLANTON RD
36628 BLANTON RD
36628 BLANTON RD
36628 BLANTON RD
36628 BLANTON RD
36628 BLANTON RD
36628 BLANTON RD
36628 BLANTON RD
36628 BLANTON RD
36628 BLANTON RD
36628 BLANTON RD
36628 BLANTON RD
36628 BLANTON RD
36628 BLANTON RD
36628 BLANTON RD
36628 BLANTON RD
36628 BLANTON RD
36628 BLANTON RD
SEE ALL PHOTOS
Single-story home with a metal roof, two-car garage, and lit windows at dusk.
36628 BLANTON RD
36628 BLANTON RD
36628 BLANTON RD
36628 BLANTON RD
36628 BLANTON RD
36628 BLANTON RD
36628 BLANTON RD
36628 BLANTON RD
36628 BLANTON RD
36628 BLANTON RD
36628 BLANTON RD
36628 BLANTON RD
36628 BLANTON RD
36628 BLANTON RD
36628 BLANTON RD
36628 BLANTON RD
36628 BLANTON RD
36628 BLANTON RD
36628 BLANTON RD
36628 BLANTON RD
36628 BLANTON RD
36628 BLANTON RD
36628 BLANTON RD
36628 BLANTON RD
36628 BLANTON RD
36628 BLANTON RD
36628 BLANTON RD
36628 BLANTON RD
36628 BLANTON RD
36628 BLANTON RD
36628 BLANTON RD
36628 BLANTON RD
36628 BLANTON RD
36628 BLANTON RD
36628 BLANTON RD
36628 BLANTON RD
36628 BLANTON RD
36628 BLANTON RD
36628 BLANTON RD
36628 BLANTON RD
36628 BLANTON RD
36628 BLANTON RD
36628 BLANTON RD
36628 BLANTON RD
36628 BLANTON RD
36628 BLANTON RD
36628 BLANTON RD
36628 BLANTON RD
36628 BLANTON RD
36628 BLANTON RD
36628 BLANTON RD
36628 BLANTON RD
36628 BLANTON RD
36628 BLANTON RD
36628 BLANTON RD
36628 BLANTON RD
36628 BLANTON RD
36628 BLANTON RD
36628 BLANTON RD
36628 BLANTON RD
36628 BLANTON RD
36628 BLANTON RD
36628 BLANTON RD
36628 BLANTON RD
36628 BLANTON RD
36628 BLANTON RD
Courtesy of KING & ASSOCIATES REAL ESTATE LLC, Sonny Glover  Listing Contact: 352-458-0291 
For Sale

36628 BLANTON RD

36628 BLANTON RD, DADE CITY, FL 33523

$799,000
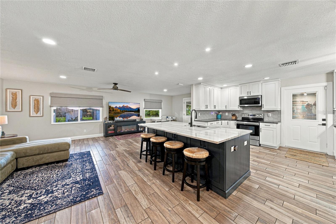
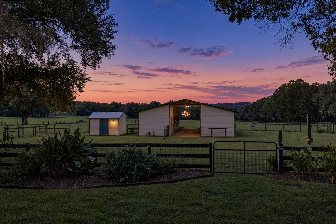
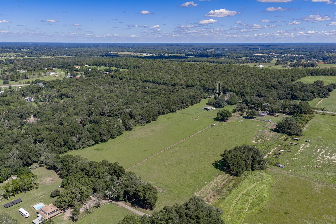
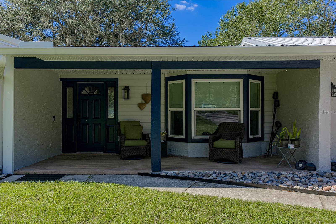
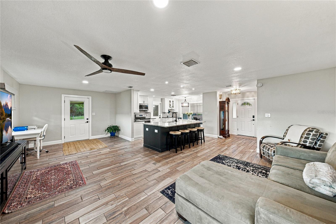
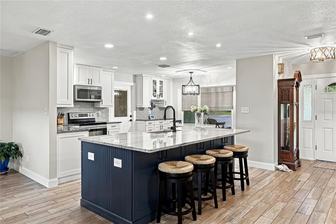
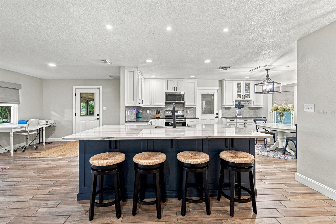
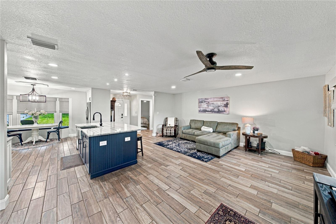
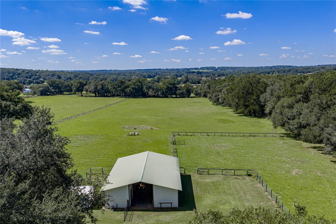
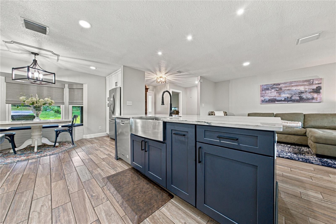
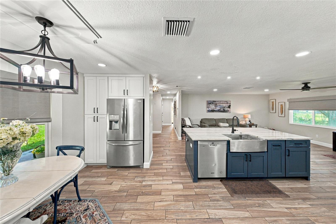
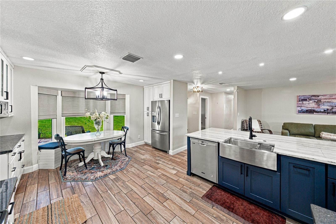
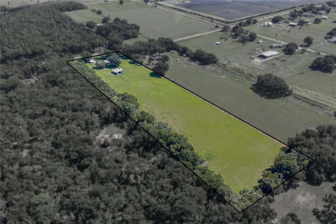
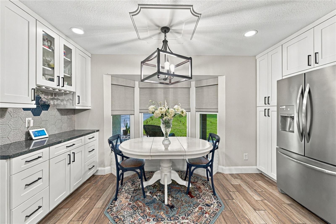
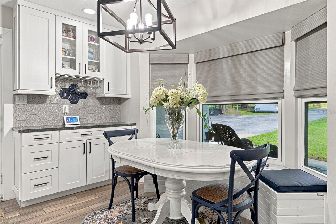
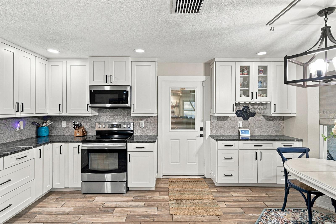
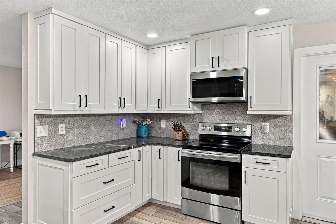
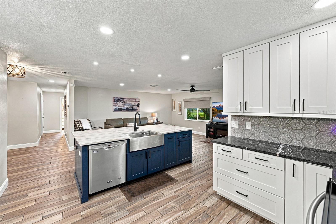
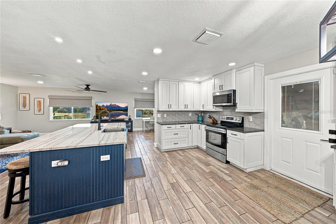
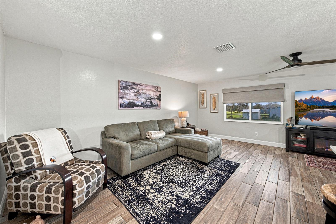
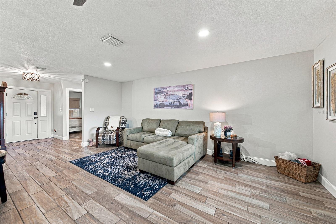
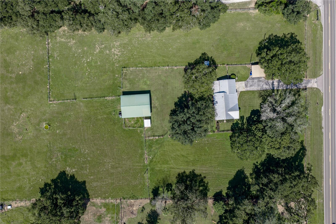
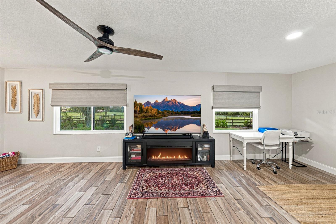
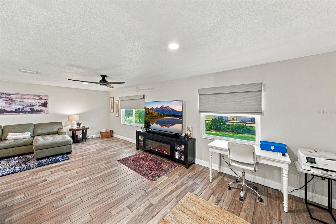
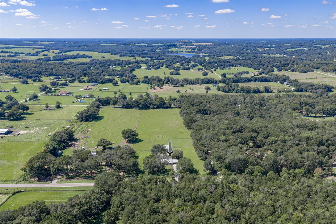
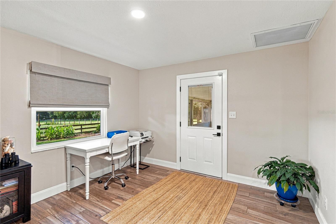
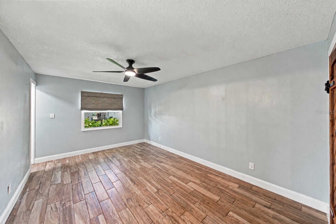
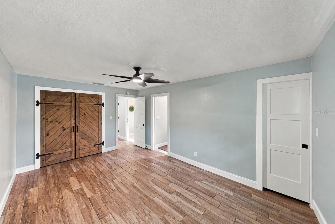
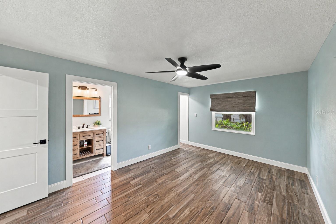
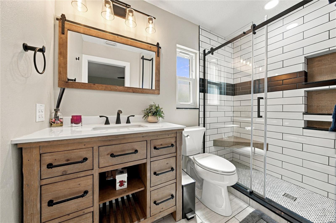
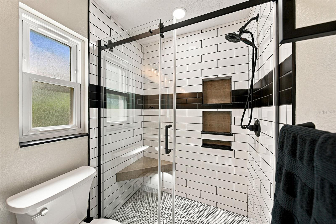
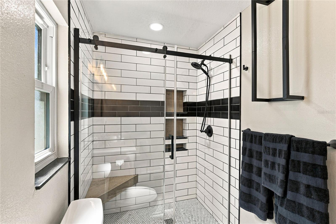
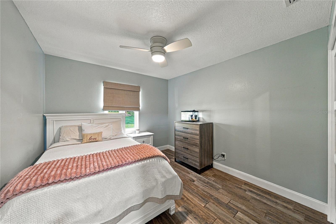
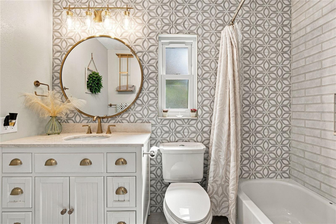
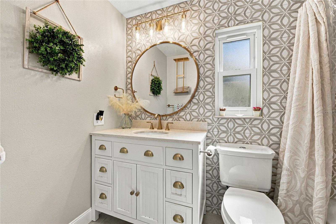
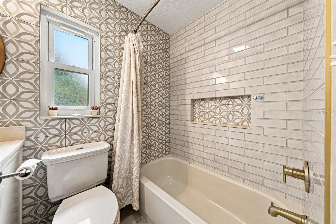
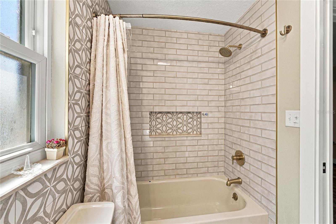
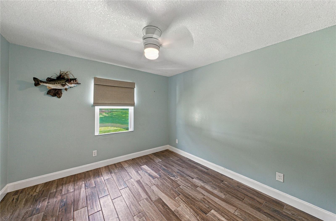
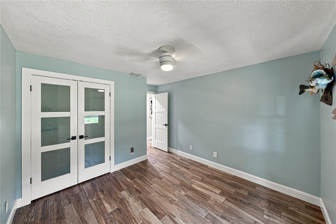
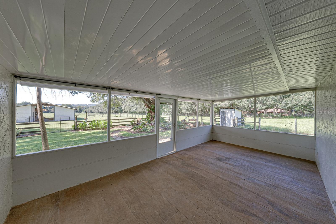
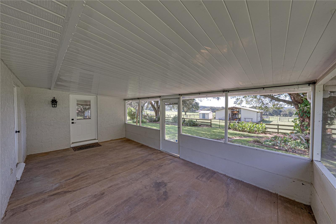
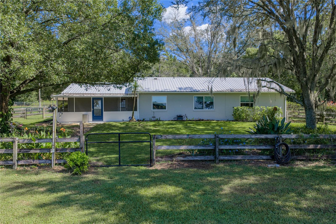
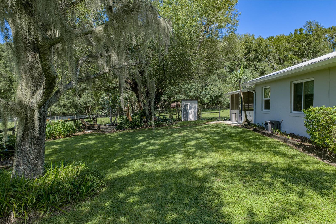
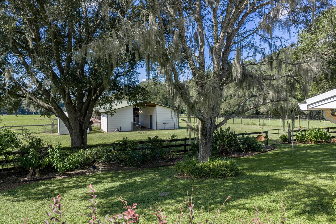
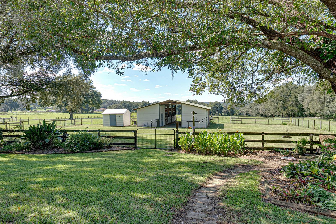
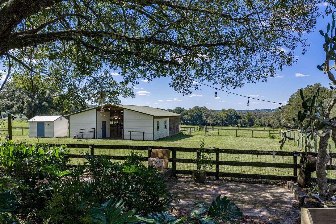
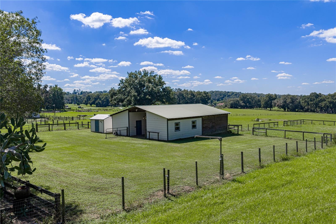
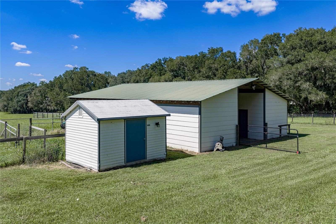
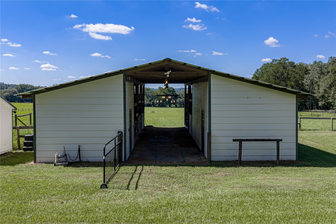
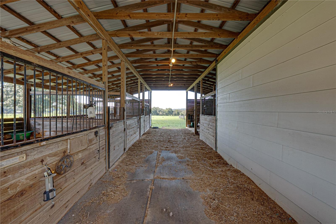
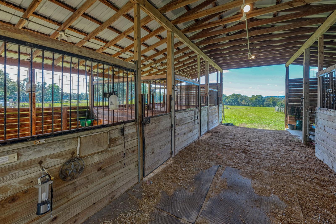
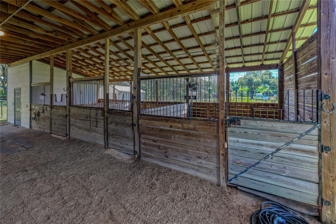
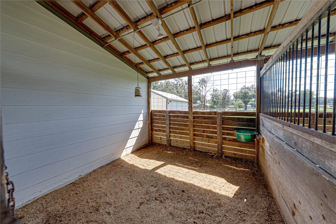
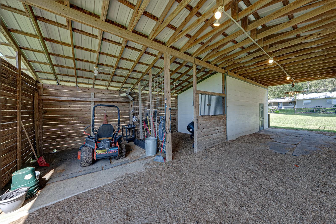
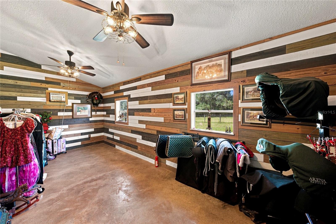
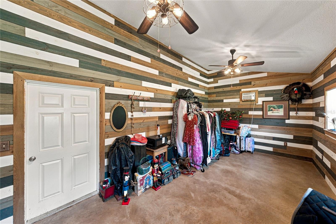
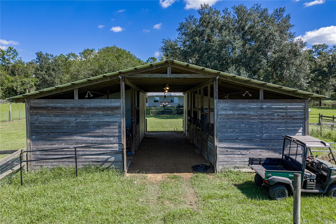
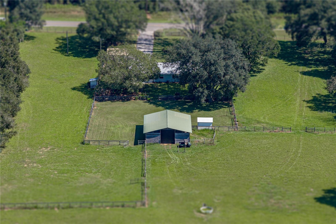
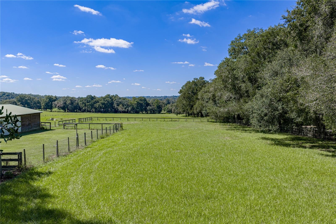
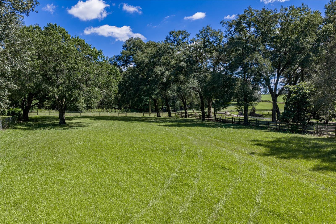
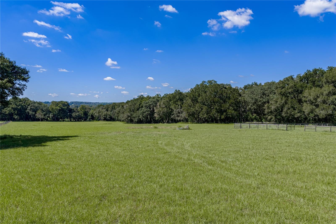
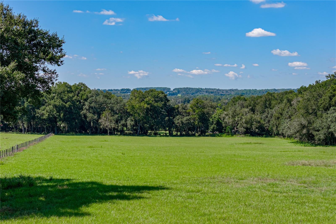
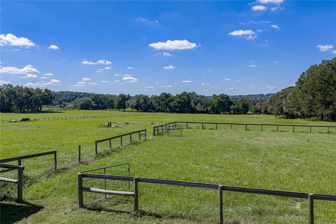
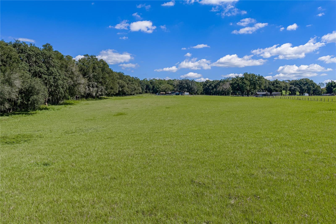
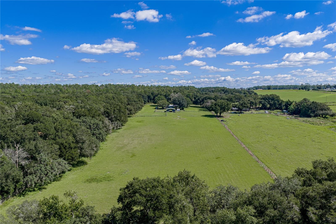
Country charm meets a beautifully transformed interior on nearly 10 acres in Dade City's scenic Blanton area. This completely renovated 3-bedroom, 2-bath ranch pairs stylish living spaces with thoughtfully cross-fenced acreage and a 1,500+ square-foot barn, all within convenient reach of downtown Dade City. Mature landscaping, an extended driveway, and a welcoming covered front porch with decorative stamped concrete set the tone. Inside, plank tile flooring flows throughout the home, complemented by custom window blinds and an open living area designed for everyday comfort and entertaining. At the heart of the home, the completely reimagined kitchen features two-tone cabinetry, contrasting granite countertops, an oversized island with breakfast bar seating, soft-close drawers, a decorative backsplash, and stainless steel appliances. A cozy dining banquette offers an inviting spot for morning coffee, while a built-in bar nook with wineglass storage makes entertaining easy. The kitchen opens to the living room, and a separate area flexible for a reading nook or home office space--provides access to the screened back porch. All three bedrooms feature ceiling fans and custom closet organizers. The primary suite includes a second, walk-in closet and a fully remodeled ensuite bathroom with an updated vanity, upgraded lighting, and a walk-in shower finished with oversized subway tile. The refreshed second bathroom offers a beautifully designed tub/shower combination. Outdoor living is equally inviting. The screened back porch, finished with stamped concrete flooring, overlooks a fenced backyard with mature trees, established landscaping, fire pit and a butterfly garden. Beyond the backyard, the acreage is divided into multiple cross-fenced areas, offering flexibility for horses, other animals, and agricultural pursuits. The spacious barn includes four enclosed stalls, an additional open stall, a beautifully designed, large air-conditioned tack room, and a dedicated workshop area. Improvements extend beyond the interior, with a lifetime metal roof, new spray foam attic insulation, a new well pump, updated irrigation, and energy-efficient double-pane windows. A two-car carport and a two-car garage with Diamond Brite flooring provide ample space for parking and storage. Enjoy the space and beauty of country living with convenient access to major highways, downtown Dade City's local shops and restaurants, and surrounding communities. Schedule your private showing to experience this thoughtfully improved ranch and all it has to offer.

3
beds

2
baths

1,474 Sq.Ft. LIVING AREA

9.75 Acres lot

Sonny Glover

Sonny Glover

Features & Amenities

Interior

  • total bedrooms3
  • Total bathrooms2
  • full bathrooms2
  • Laundry room In Garage
  • Flooring Tile
  • APPLIANCES Dishwasher, Dryer, Range, Refrigerator, Washer
  • other interior Features Ceiling Fans(s), Eat-in Kitchen, Kitchen/Family Room Combo, Open Floorplan, Primary Bedroom Main Floor, Stone Counters, Walk-In Closet(s)

Area & Lot

  • Status For Sale
  • Living Area1,474 Sq.Ft.
  • Total Area2,439 Sq.Ft.
  • Lot Area9.75 Acres
  • MLS® IDTB8559260
  • TypeResidential
  • YEAR BUILT1980
  • NeighborhoodDade City
  • Elementary SchoolSan Antonio-PO
  • Middle SchoolPasco Middle-PO
  • High SchoolPasco High-PO

Exterior

  • STORIES1
  • Garage Space2.0
  • water SourceWell
  • utilitiesBB/HS Internet Available, Electricity Connected, Private
  • roofMetal
  • lot featuresFarm, In County, Landscaped, Pasture, Paved, Zoned for Horses
  • HEAT TYPECentral
  • AIR CONDITIONINGCentral Air
  • sewerSeptic Tank
  • SubstructureSlab
  • other exterior FeaturesFire Pit, Lighting, Rain Gutters, Storage

Financial

  • Sales Price$799,000
  • Real Estate Tax $209/yr
  • Zoning AC
View Virtual Tour
image

Schedule a Showing

I would love to show you this beautiful property. Please select your preferred date and time below. I will be in touch shortly to confirm your appointment.

Schedule a Showing

I would love to show you this beautiful property. Please select your preferred date and time below. I will be in touch shortly to confirm your appointment.

Thank you for your interest in 36628 BLANTON RD, DADE CITY, FL 33523. We are reviewing your request and will be in touch shortly!

Mortgage Calculator

Estimate your monthly mortgage payment, including the principal and interest, property taxes, and HOA. Adjust the values to generate a more accurate rate.

All estimates are provided for informational purposes only. Actual amounts may vary.
$0,000 Your Payment 20 15 65
$0,000 Your Payment

Dade City

Dade City is known for its pioneer heritage, citrus and cattle production, and downtown restaurants.

Explore

Work With Justine

Experienced in real estate, Justine ensures unparalleled service in property transactions, fostering professional relationships built on trust and local expertise.
Follow Justine on Instagram