760 NW 52ND AVE
760 NW 52ND AVE
760 NW 52ND AVE
760 NW 52ND AVE
760 NW 52ND AVE
760 NW 52ND AVE
760 NW 52ND AVE
760 NW 52ND AVE
760 NW 52ND AVE
760 NW 52ND AVE
760 NW 52ND AVE
760 NW 52ND AVE
760 NW 52ND AVE
760 NW 52ND AVE
760 NW 52ND AVE
760 NW 52ND AVE
760 NW 52ND AVE
760 NW 52ND AVE
760 NW 52ND AVE
760 NW 52ND AVE
760 NW 52ND AVE
760 NW 52ND AVE
760 NW 52ND AVE
760 NW 52ND AVE
760 NW 52ND AVE
760 NW 52ND AVE
760 NW 52ND AVE
760 NW 52ND AVE
760 NW 52ND AVE
760 NW 52ND AVE
760 NW 52ND AVE
760 NW 52ND AVE
760 NW 52ND AVE
760 NW 52ND AVE
760 NW 52ND AVE
760 NW 52ND AVE
760 NW 52ND AVE
760 NW 52ND AVE
760 NW 52ND AVE
760 NW 52ND AVE
SEE ALL PHOTOS
760 NW 52ND AVE
760 NW 52ND AVE
760 NW 52ND AVE
760 NW 52ND AVE
760 NW 52ND AVE
760 NW 52ND AVE
760 NW 52ND AVE
760 NW 52ND AVE
760 NW 52ND AVE
760 NW 52ND AVE
760 NW 52ND AVE
760 NW 52ND AVE
760 NW 52ND AVE
760 NW 52ND AVE
760 NW 52ND AVE
760 NW 52ND AVE
760 NW 52ND AVE
760 NW 52ND AVE
760 NW 52ND AVE
760 NW 52ND AVE
760 NW 52ND AVE
760 NW 52ND AVE
760 NW 52ND AVE
760 NW 52ND AVE
760 NW 52ND AVE
760 NW 52ND AVE
760 NW 52ND AVE
760 NW 52ND AVE
760 NW 52ND AVE
760 NW 52ND AVE
760 NW 52ND AVE
760 NW 52ND AVE
760 NW 52ND AVE
760 NW 52ND AVE
760 NW 52ND AVE
760 NW 52ND AVE
760 NW 52ND AVE
760 NW 52ND AVE
760 NW 52ND AVE
760 NW 52ND AVE
Courtesy of KING & ASSOCIATES REAL ESTATE LLC, Justine Jolly  Listing Contact: 352-458-0291 
For Sale

760 NW 52ND AVE

760 NW 52ND AVE, OCALA, FL 34482

$204,900
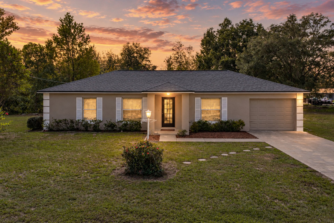
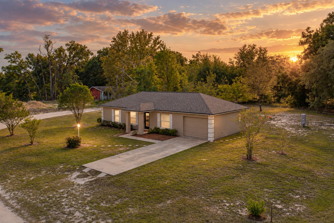
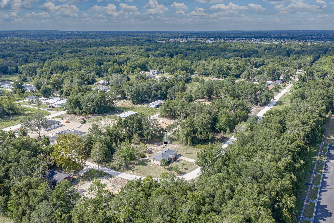
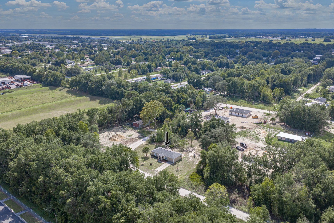
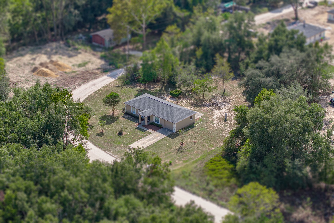
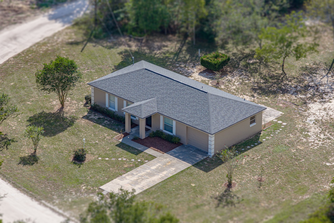
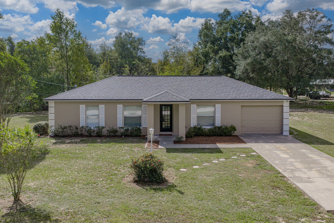
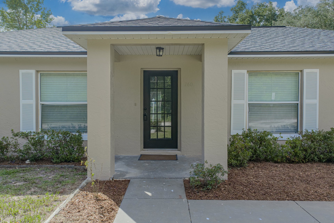
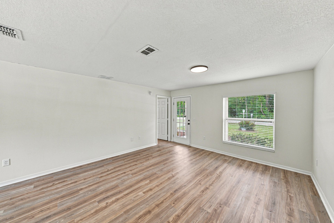
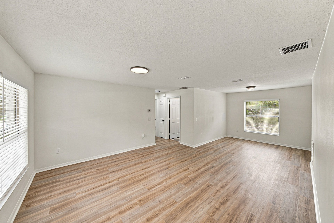
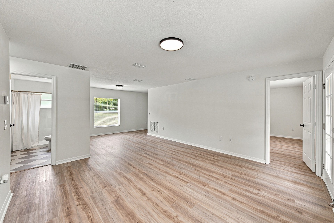
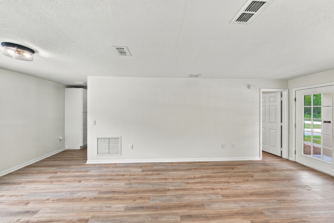
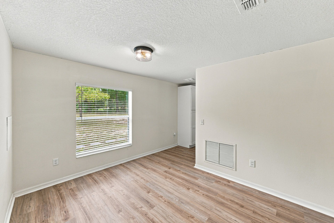
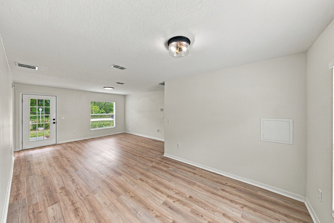
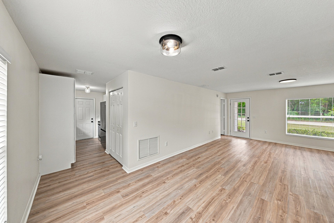
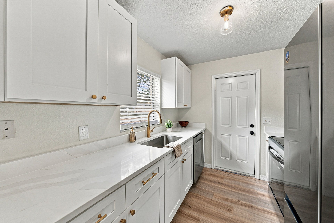
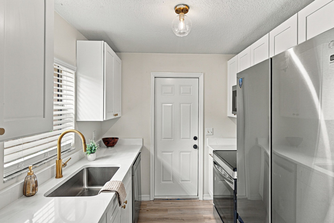
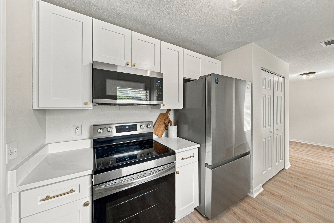
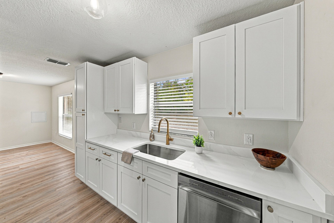
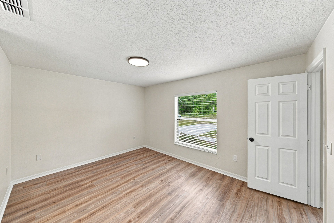
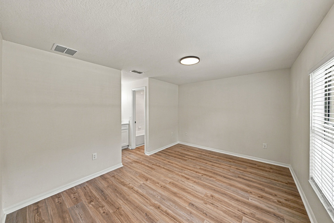
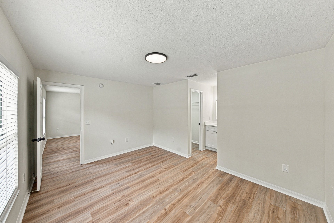
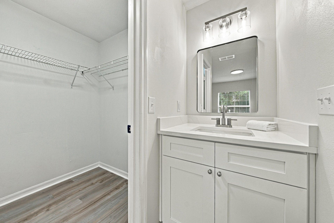
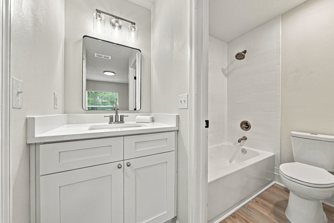
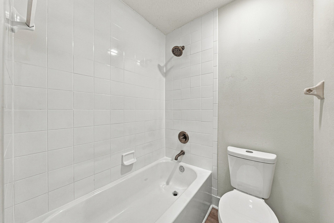
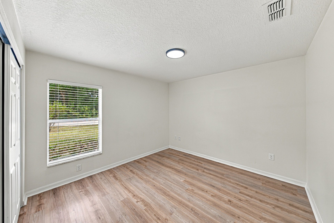
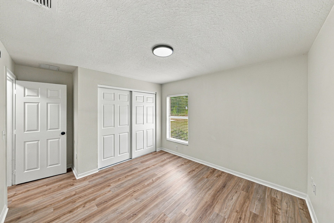
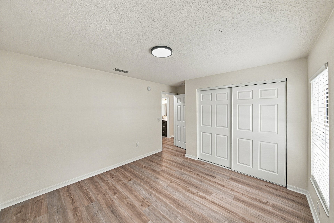
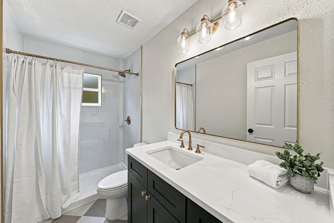
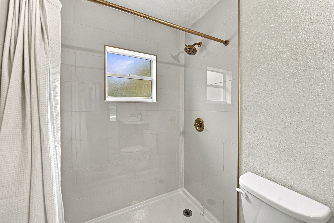
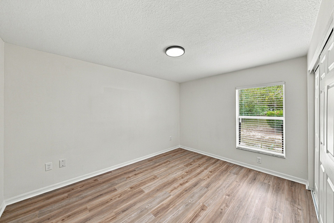
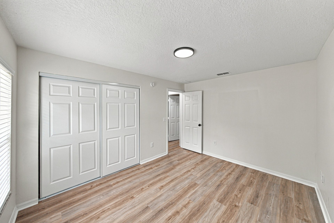
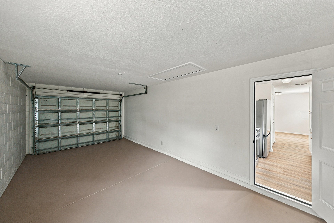
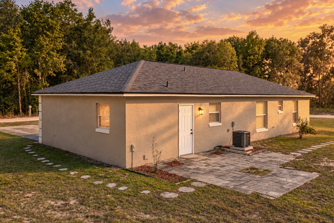
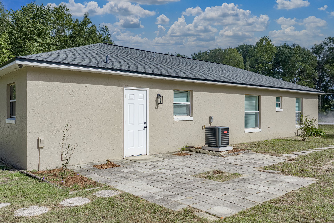
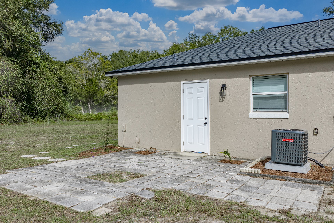
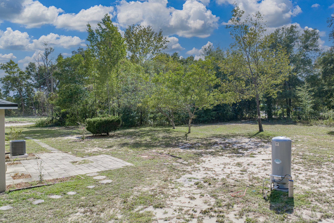
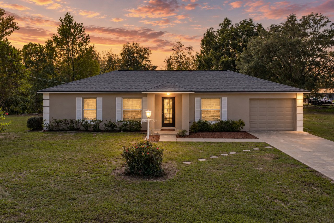
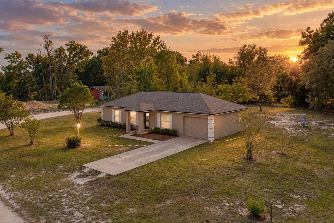
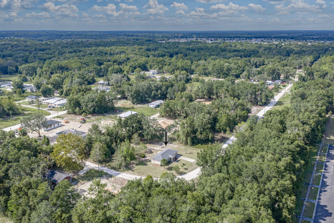
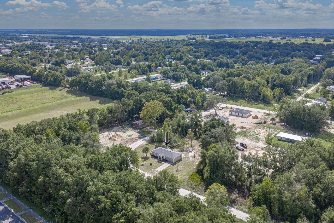
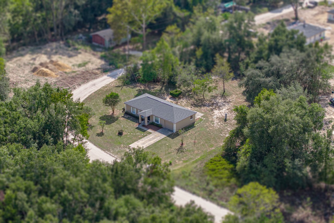
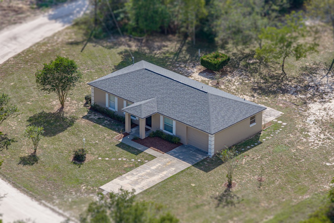
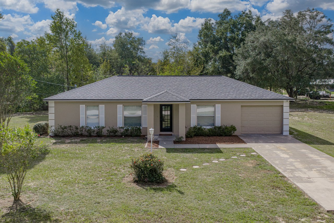
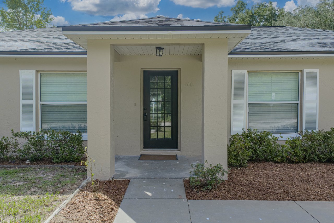
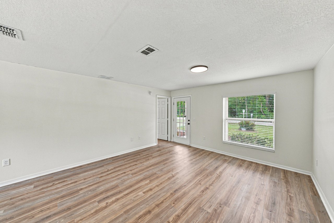
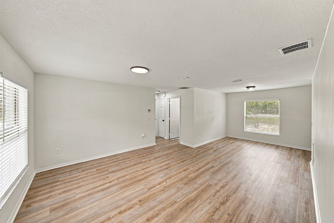
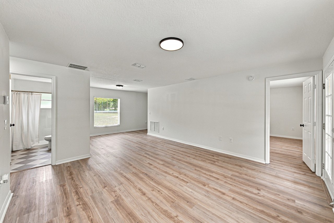
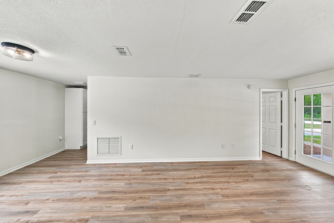
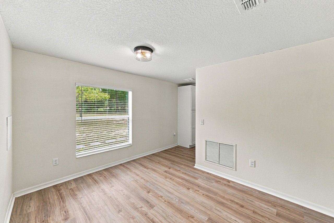
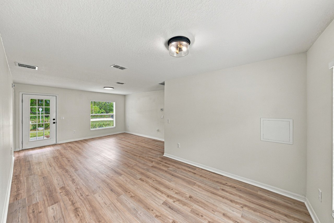
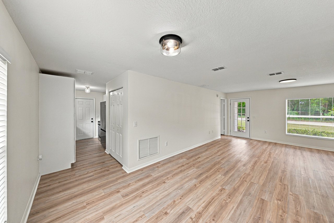
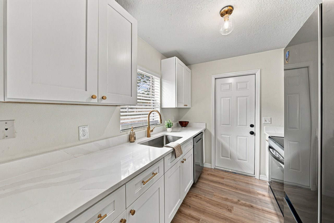
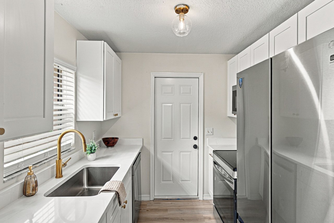
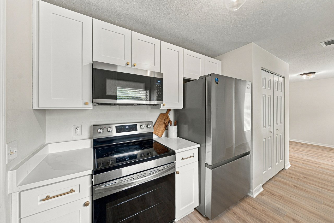
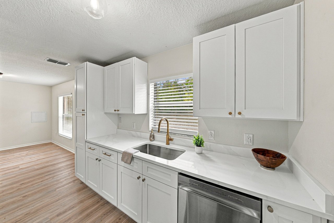
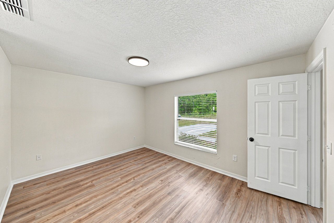
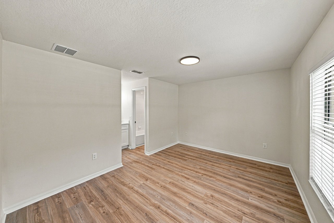
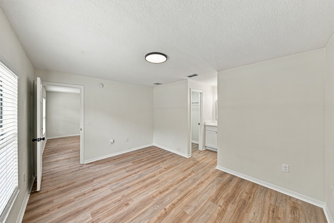
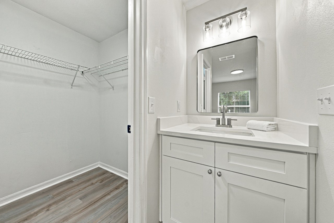
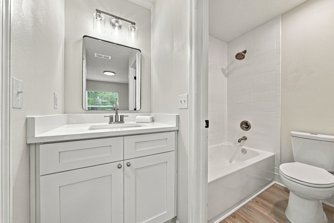
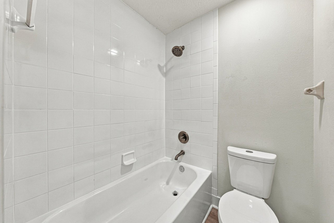
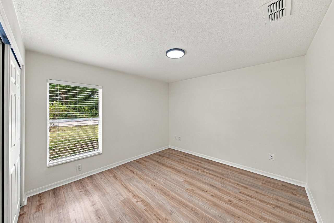
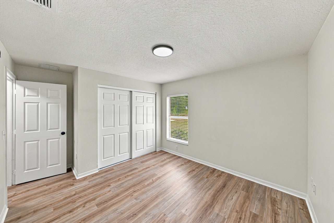
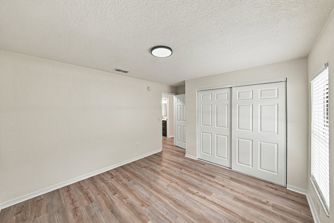
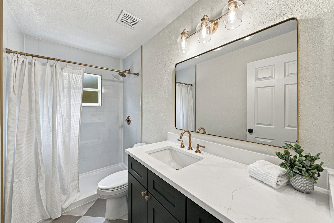
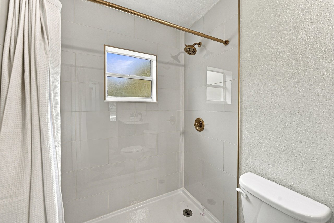
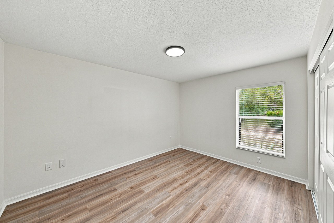
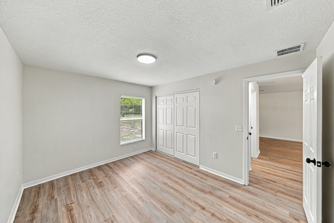
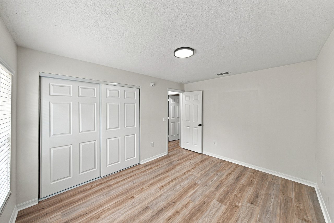
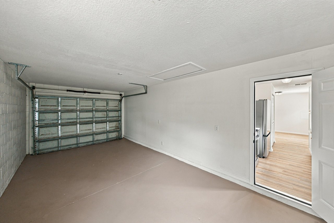
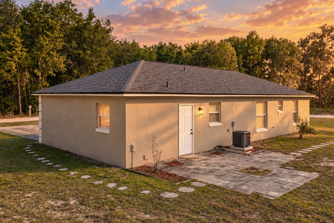
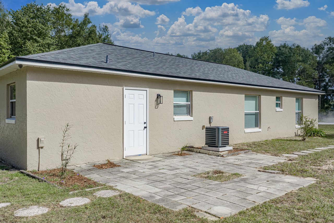
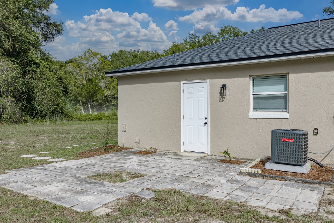
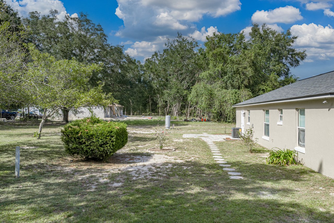
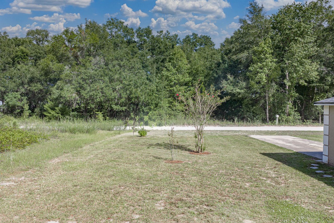
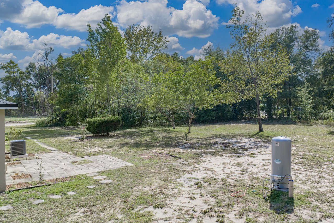
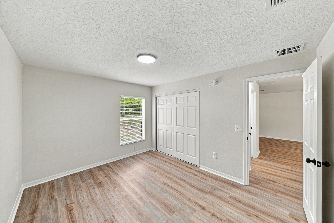
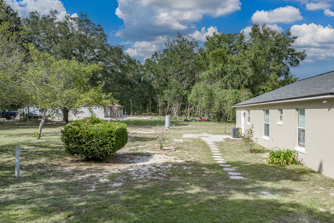
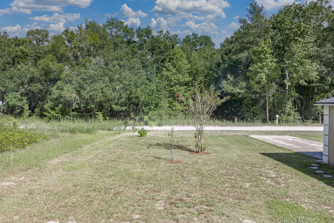
A fresh start feels easy here, where a fully remodeled Ocala home sits on an over 1/4 acre corner lot just about 2 miles from the highway. This 3 bedroom, 2 bath home with a 1 car attached garage has been completely refreshed with a new roof, new HVAC, new water heater, new well pump and tank, new interior and exterior paint, updated bathrooms, and stylish finishes throughout. Welcoming landscaping, a freshly painted exterior, and a covered entryway create a clean first impression before you step inside to a light, cohesive interior. Luxury vinyl plank flooring runs throughout the home, while new light fixtures, switches, and receptacles add to the crisp, updated feel from room to room. The living room offers comfortable space to relax and flows easily into the dining room, which sits between the main living area and kitchen for a practical, natural layout. From there, the brand new kitchen brings the remodel into focus with new wood soft-close cabinetry, new quartz countertops, a new 4-piece stainless steel appliance package, and a convenient location near the garage for easy grocery unloading. Privately placed on one side of the home, the primary suite includes a walk-in closet and an updated ensuite bathroom with a new vanity, water closet, and new tub/shower combination. Across the home, bedrooms 2 and 3 are both comfortably sized and sit near the fully remodeled second bathroom, finished with a new stone-topped vanity, decorative tile flooring, and a walk-in shower. Outside, the generous corner lot gives you room to enjoy the outdoors without feeling crowded. An open paver patio creates a great spot for grilling, seating, or a little fresh air at the end of the day, while the well and septic system help keep monthly utility costs lower. With no HOA, extensive updates, and a convenient Ocala location close to highway access, this remodeled home is ready for its next owner. Call today to schedule your private showing!

3
beds

2
baths

1,092 Sq.Ft. LIVING AREA

0.29 Acres lot

Justine Jolly

Justine Jolly

Features & Amenities

Interior

  • total bedrooms3
  • Total bathrooms2
  • full bathrooms2
  • Laundry room In Garage
  • Flooring Luxury Vinyl, Tile
  • APPLIANCES Dishwasher, Microwave, Range, Refrigerator
  • other interior Features Living Room/Dining Room Combo, Primary Bedroom Main Floor, Solid Wood Cabinets, Split Bedroom, Stone Counters, Walk-In Closet(s)

Area & Lot

  • Status For Sale
  • Living Area1,092 Sq.Ft.
  • Total Area1,460 Sq.Ft.
  • Lot Area0.29 Acres
  • MLS® IDTB8552644
  • TypeResidential
  • YEAR BUILT2006

Exterior

  • STORIES1
  • Garage Space1.0
  • water SourceWell
  • utilitiesElectricity Connected
  • roofShingle
  • lot featuresCorner Lot, Landscaped, Unincorporated
  • HEAT TYPECentral
  • AIR CONDITIONINGCentral Air
  • sewerSeptic Tank
  • SubstructureSlab
  • other exterior FeaturesLighting

Financial

  • Sales Price$204,900
  • Real Estate Tax $1,260/yr
  • Zoning R2

Download Property Information

View Virtual Tour
image

Schedule a Showing

I would love to show you this beautiful property. Please select your preferred date and time below. I will be in touch shortly to confirm your appointment.

Schedule a Showing

I would love to show you this beautiful property. Please select your preferred date and time below. I will be in touch shortly to confirm your appointment.

Thank you for your interest in 760 NW 52ND AVE, OCALA, FL 34482. We are reviewing your request and will be in touch shortly!

Mortgage Calculator

Estimate your monthly mortgage payment, including the principal and interest, property taxes, and HOA. Adjust the values to generate a more accurate rate.

All estimates are provided for informational purposes only. Actual amounts may vary.
$0,000 Your Payment 20 15 65
$0,000 Your Payment

Work With Justine

Experienced in real estate, Justine ensures unparalleled service in property transactions, fostering professional relationships built on trust and local expertise.
Follow Justine on Instagram